Southwest House, SW6
MALIN+LYNN were appointed to fully transform and extend a dated four-storey Victorian terraced house in South West London.
Scroll to see details
ScopeFull renovation; including a 80sqm+ basement excavation/extension, ground floor side and second floor roof extension.
|
ServicesConcept, Planning, Tender, Build, Interior Design and Completion |
LocationFulham, London SW6 |
|
Duration13 months |
StatusCompleted |
Part of a grand terrace in South West London, Southwest House used to be dark and narrow. It was a warren of rooms and corridors with little flow or natural light, and every floor needed careful reconfiguration to feel spacious. Excavating a basement of more than 80 sqm added a whole new floor. Together with a reimagined rear and side extension on the ground floor and a full second-floor extension, this has made the house generous and light. It now gives a young family room to relax, entertain and grow.
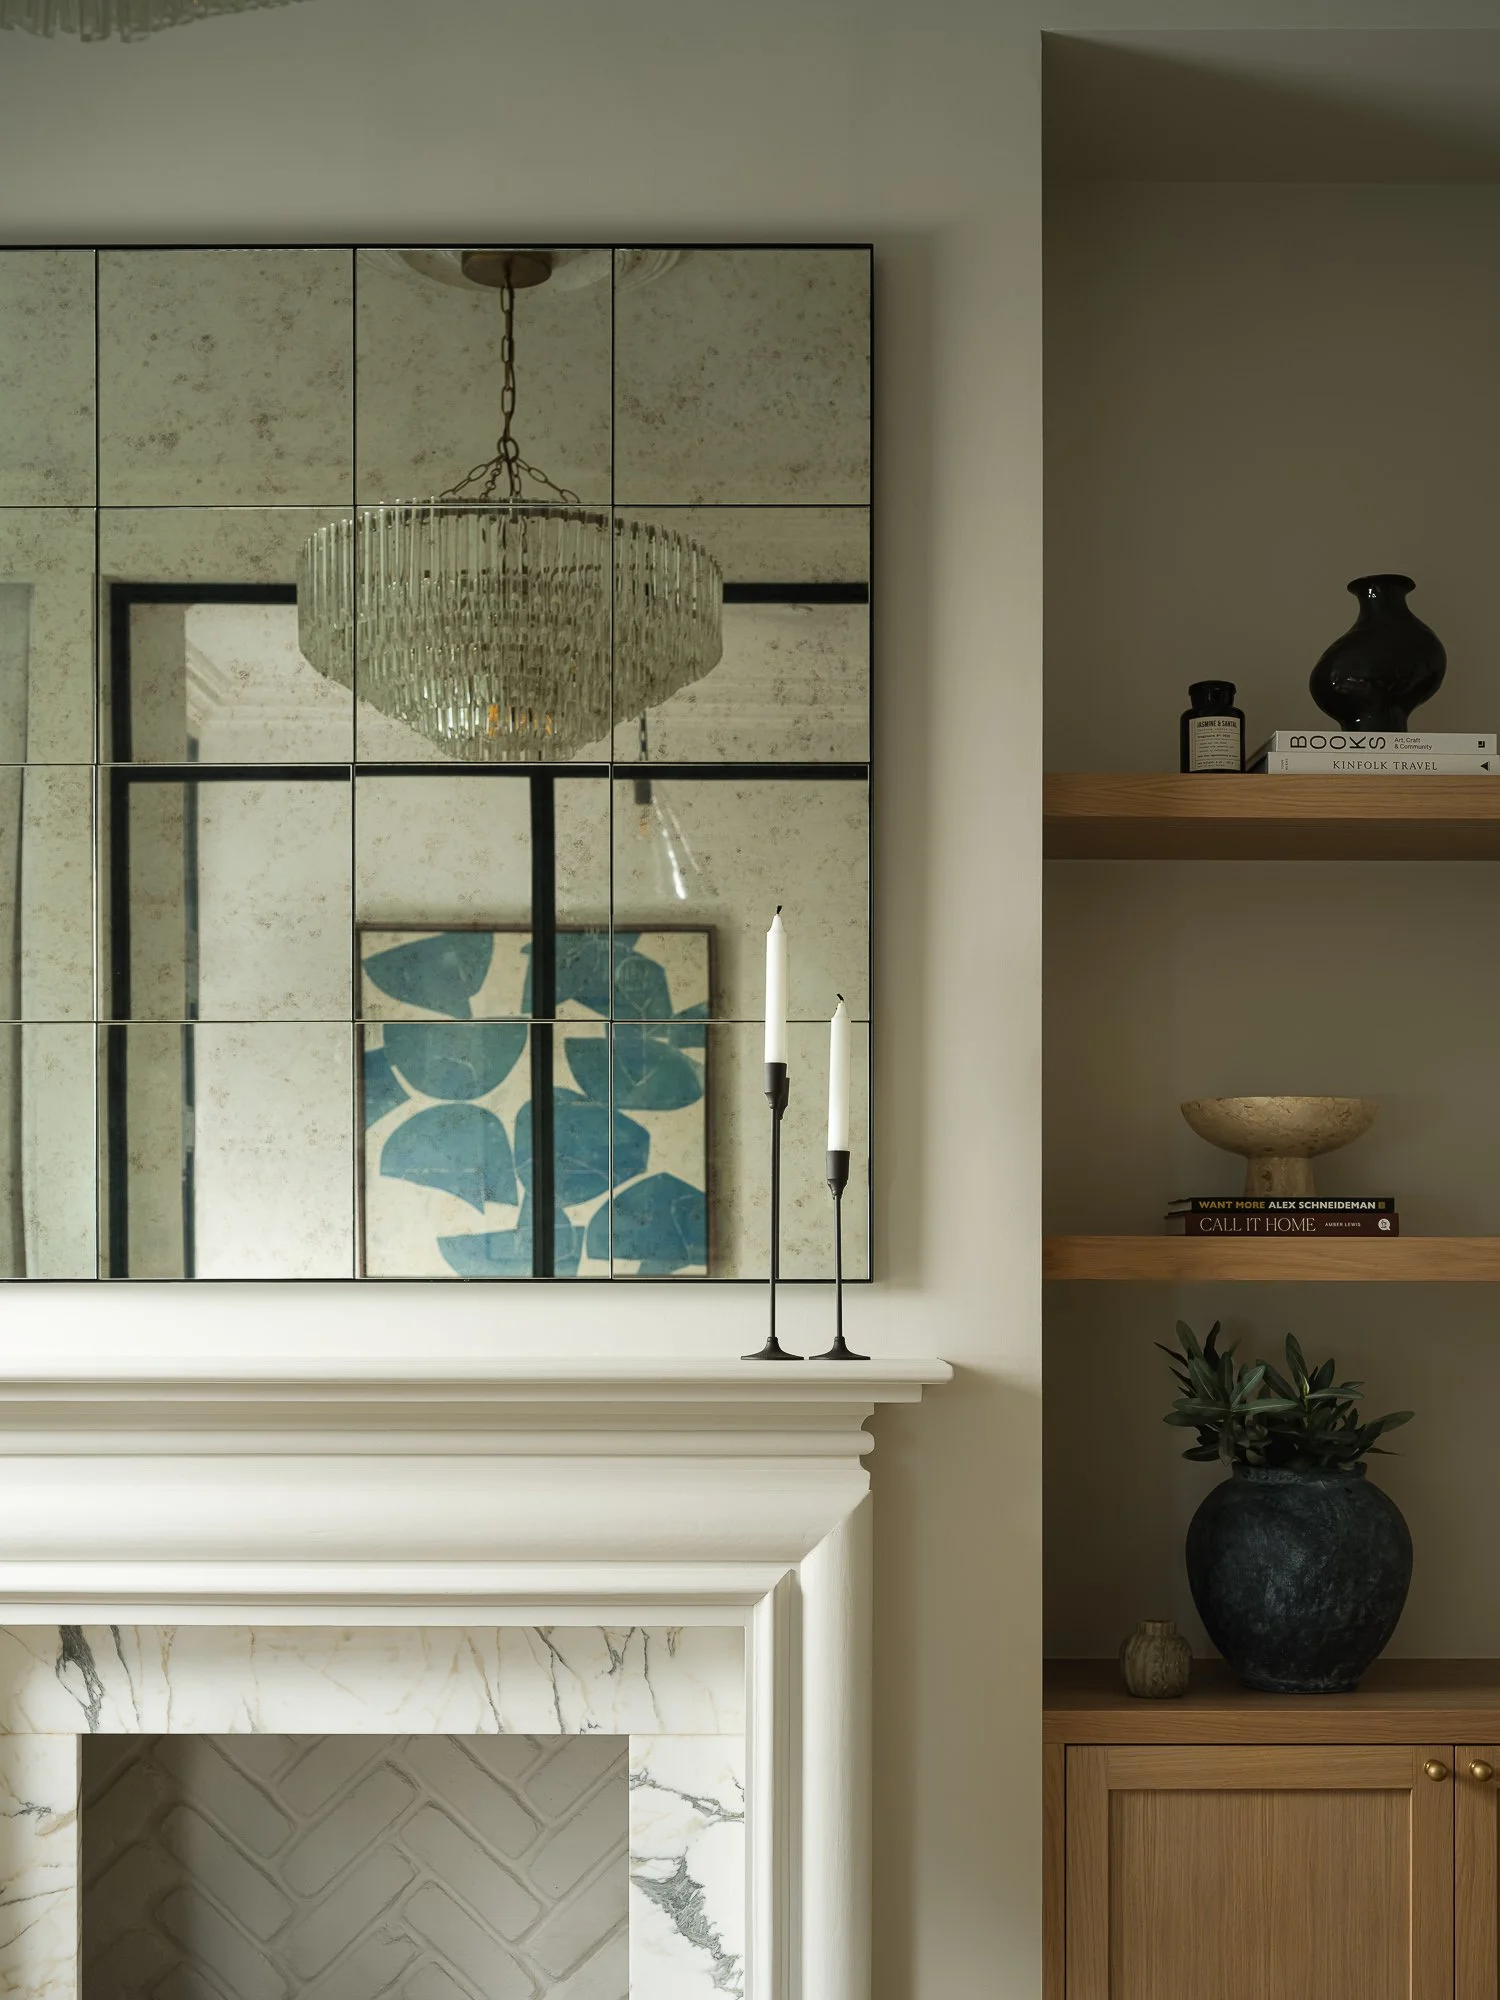
The interiors balance relaxed neutrals with moments of refined, bold detail. Layered textures, patterns and finishes give each space a lift. In the reception room, the restored fireplace has Arabescato marble slips and a painted herringbone brick chamber. It reads as soft and understated, so it doesn’t compete with the statement glazed screen between the reception room and the entrance hall.
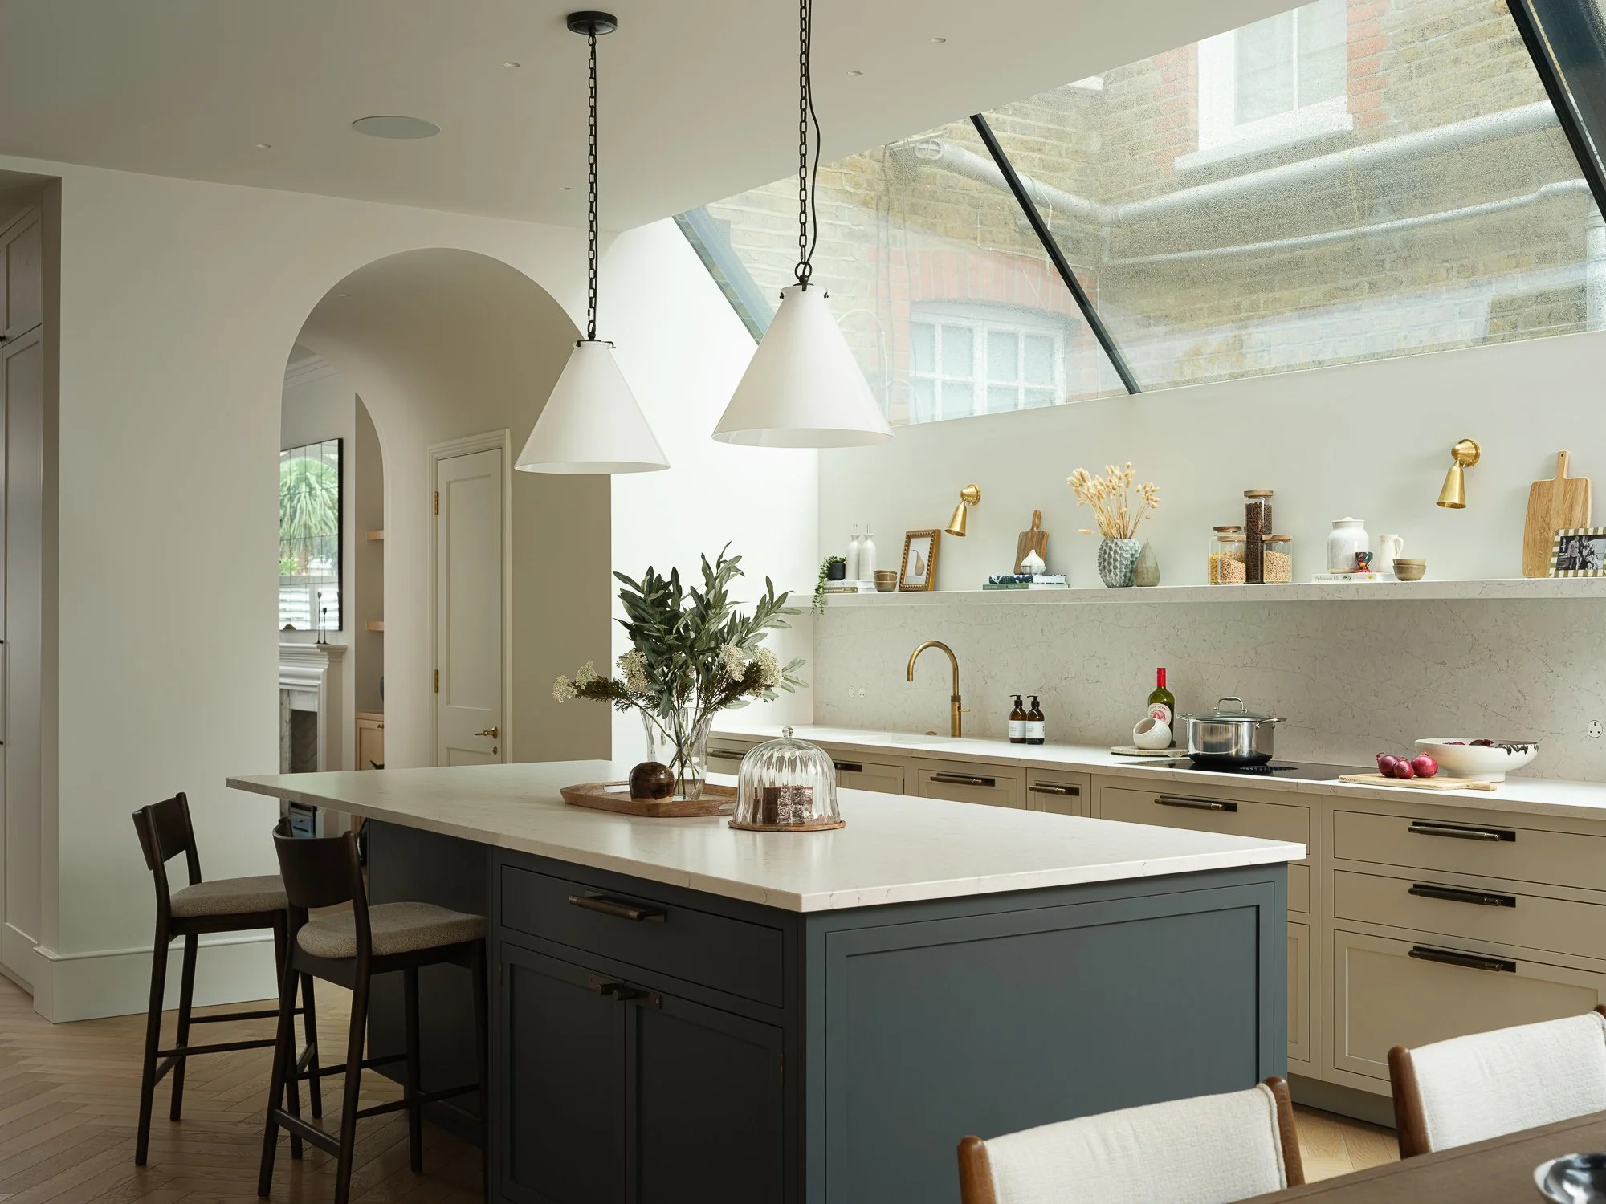
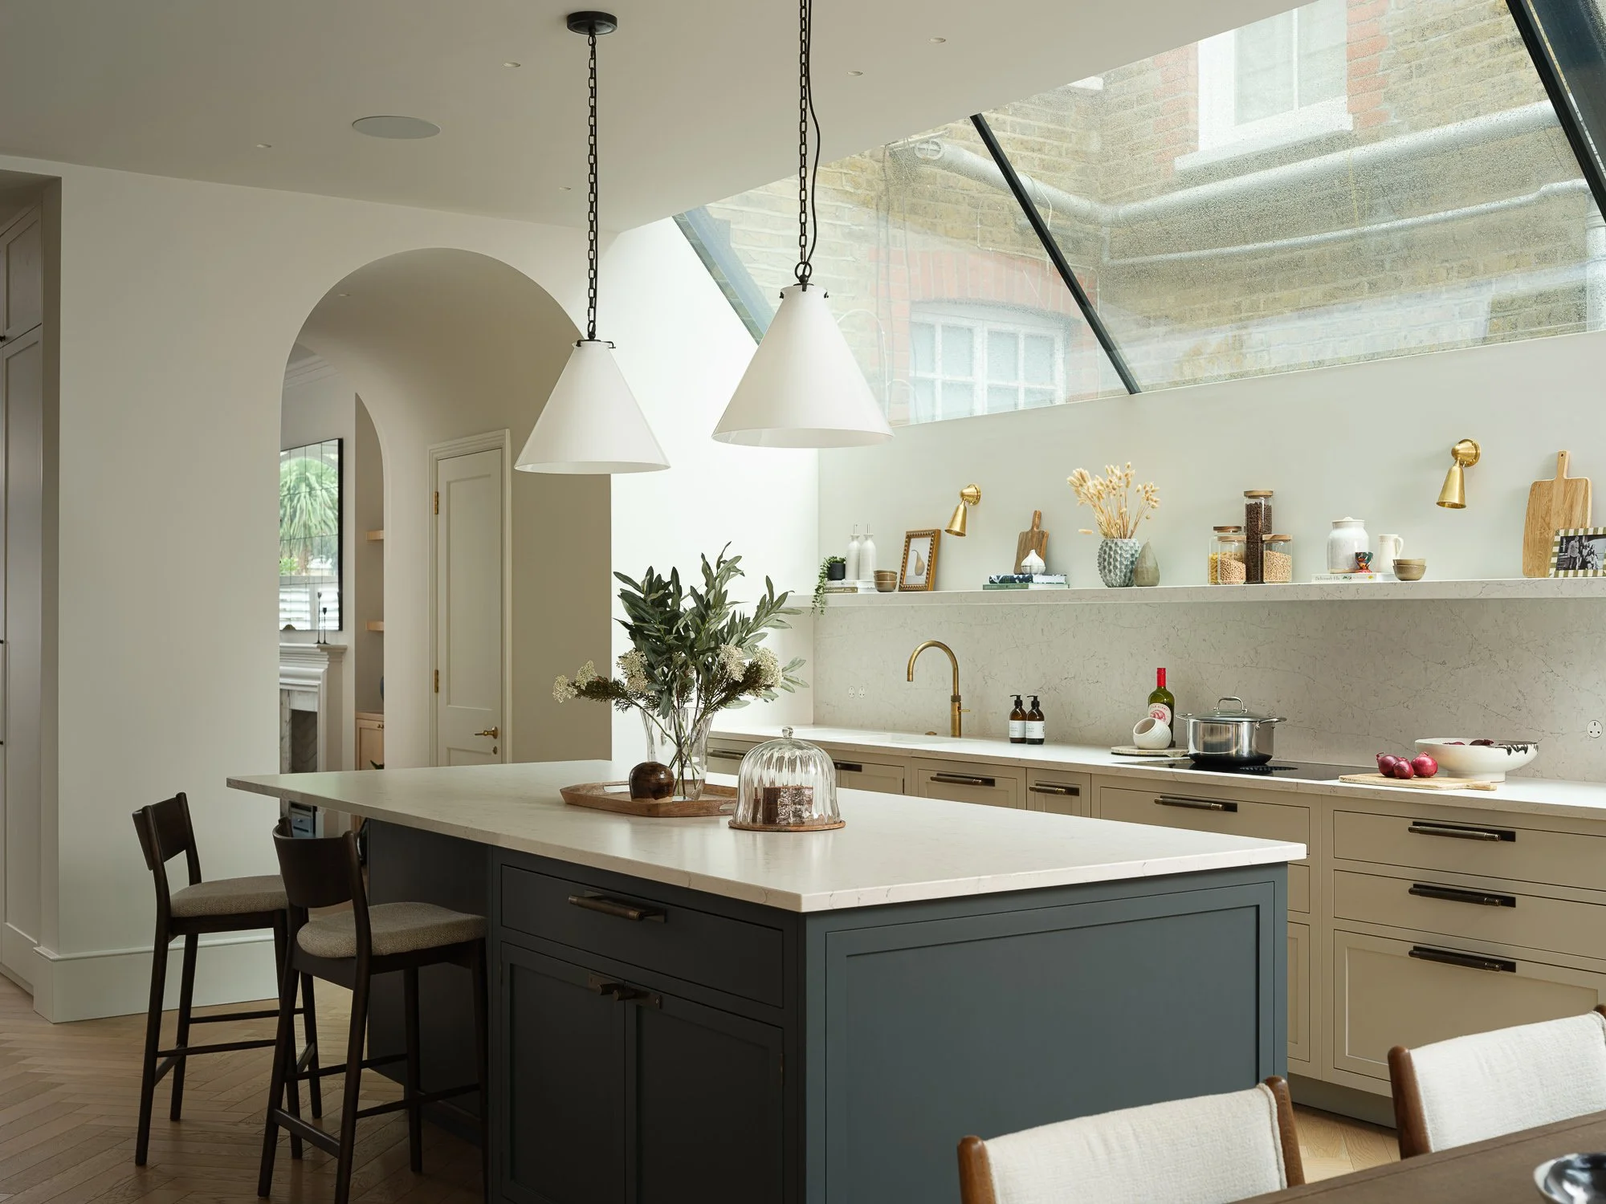
The newly extended ground floor is filled with natural light from a vast solar-control glass roof. When the sun is at its strongest, concealed remote-controlled blinds shade the kitchen and dining areas. Natural ventilation works alongside integrated air conditioning throughout the house to keep it comfortable all year round.
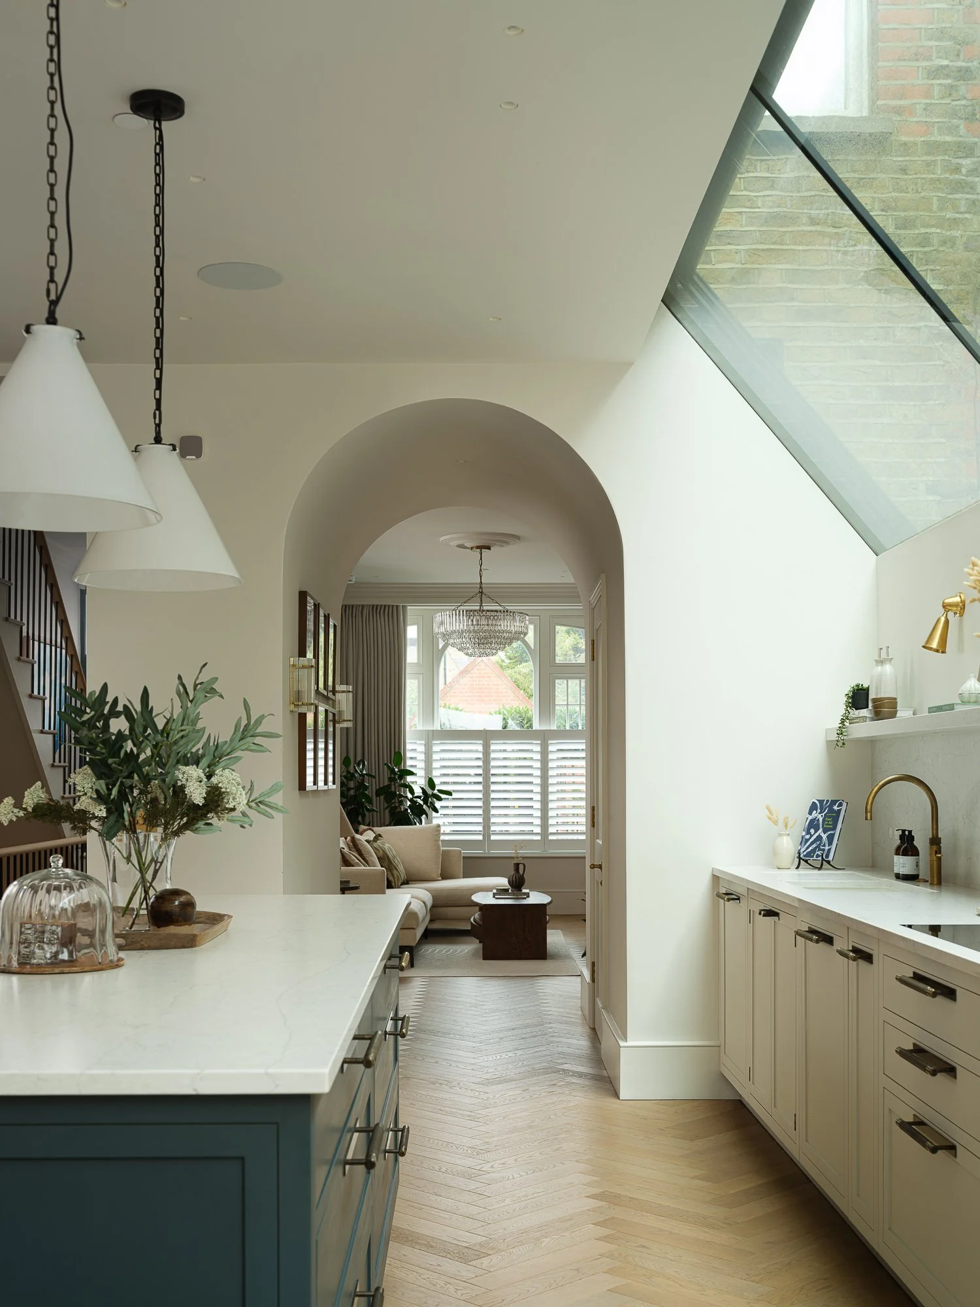
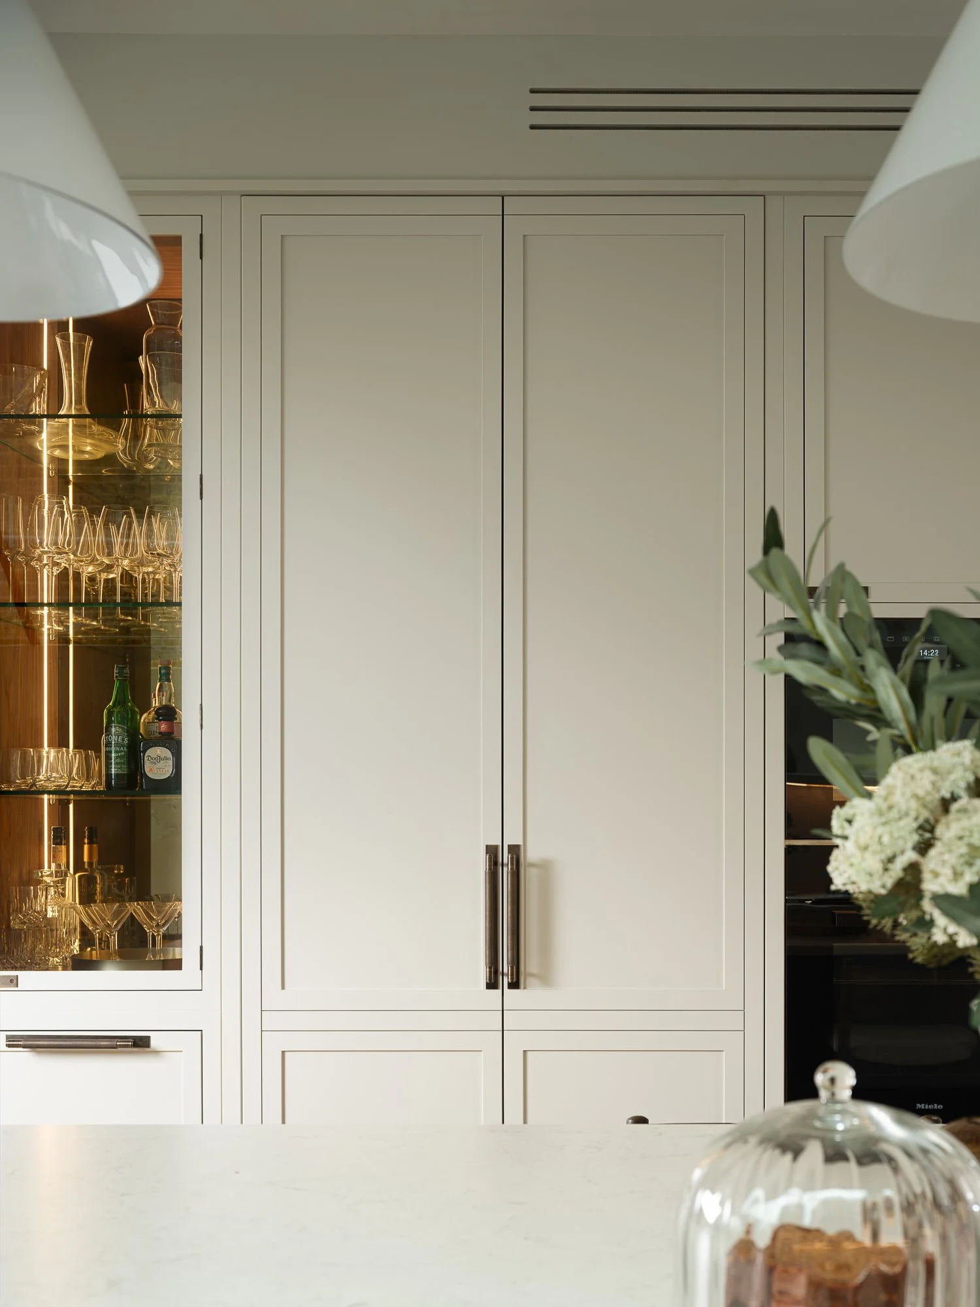
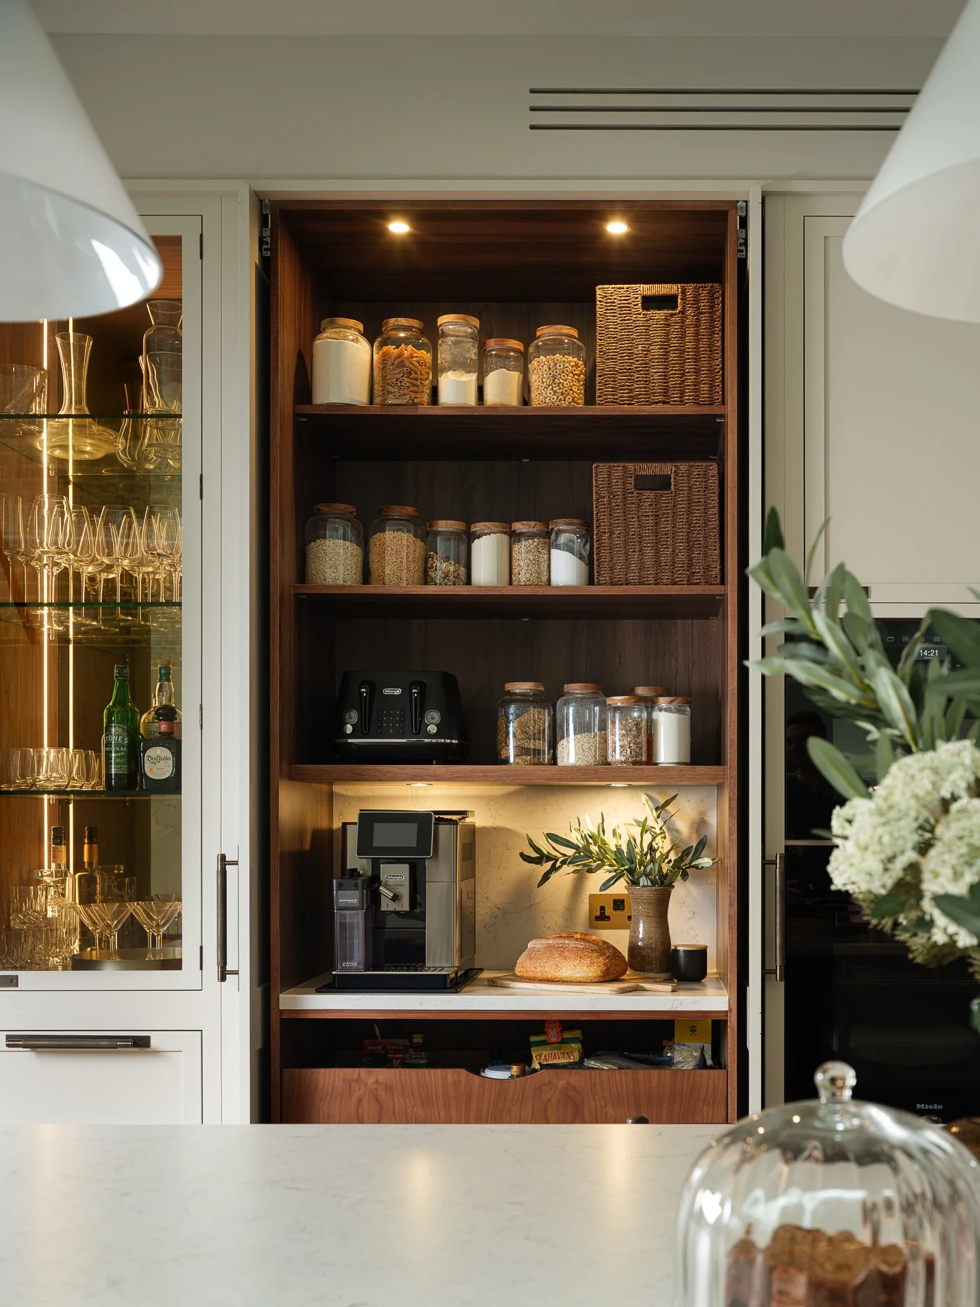
A timeless kitchen anchors the ground floor. A new arched opening links it to the more formal reception room and the dining area, opening up views that connect the front of the house to the back. Soft neutral tones, pale stone worktops and a matching splashback frame the space quietly and set off the contrasting island. Brass and bronze accents in the lighting and ironmongery add a layer of refined detail.
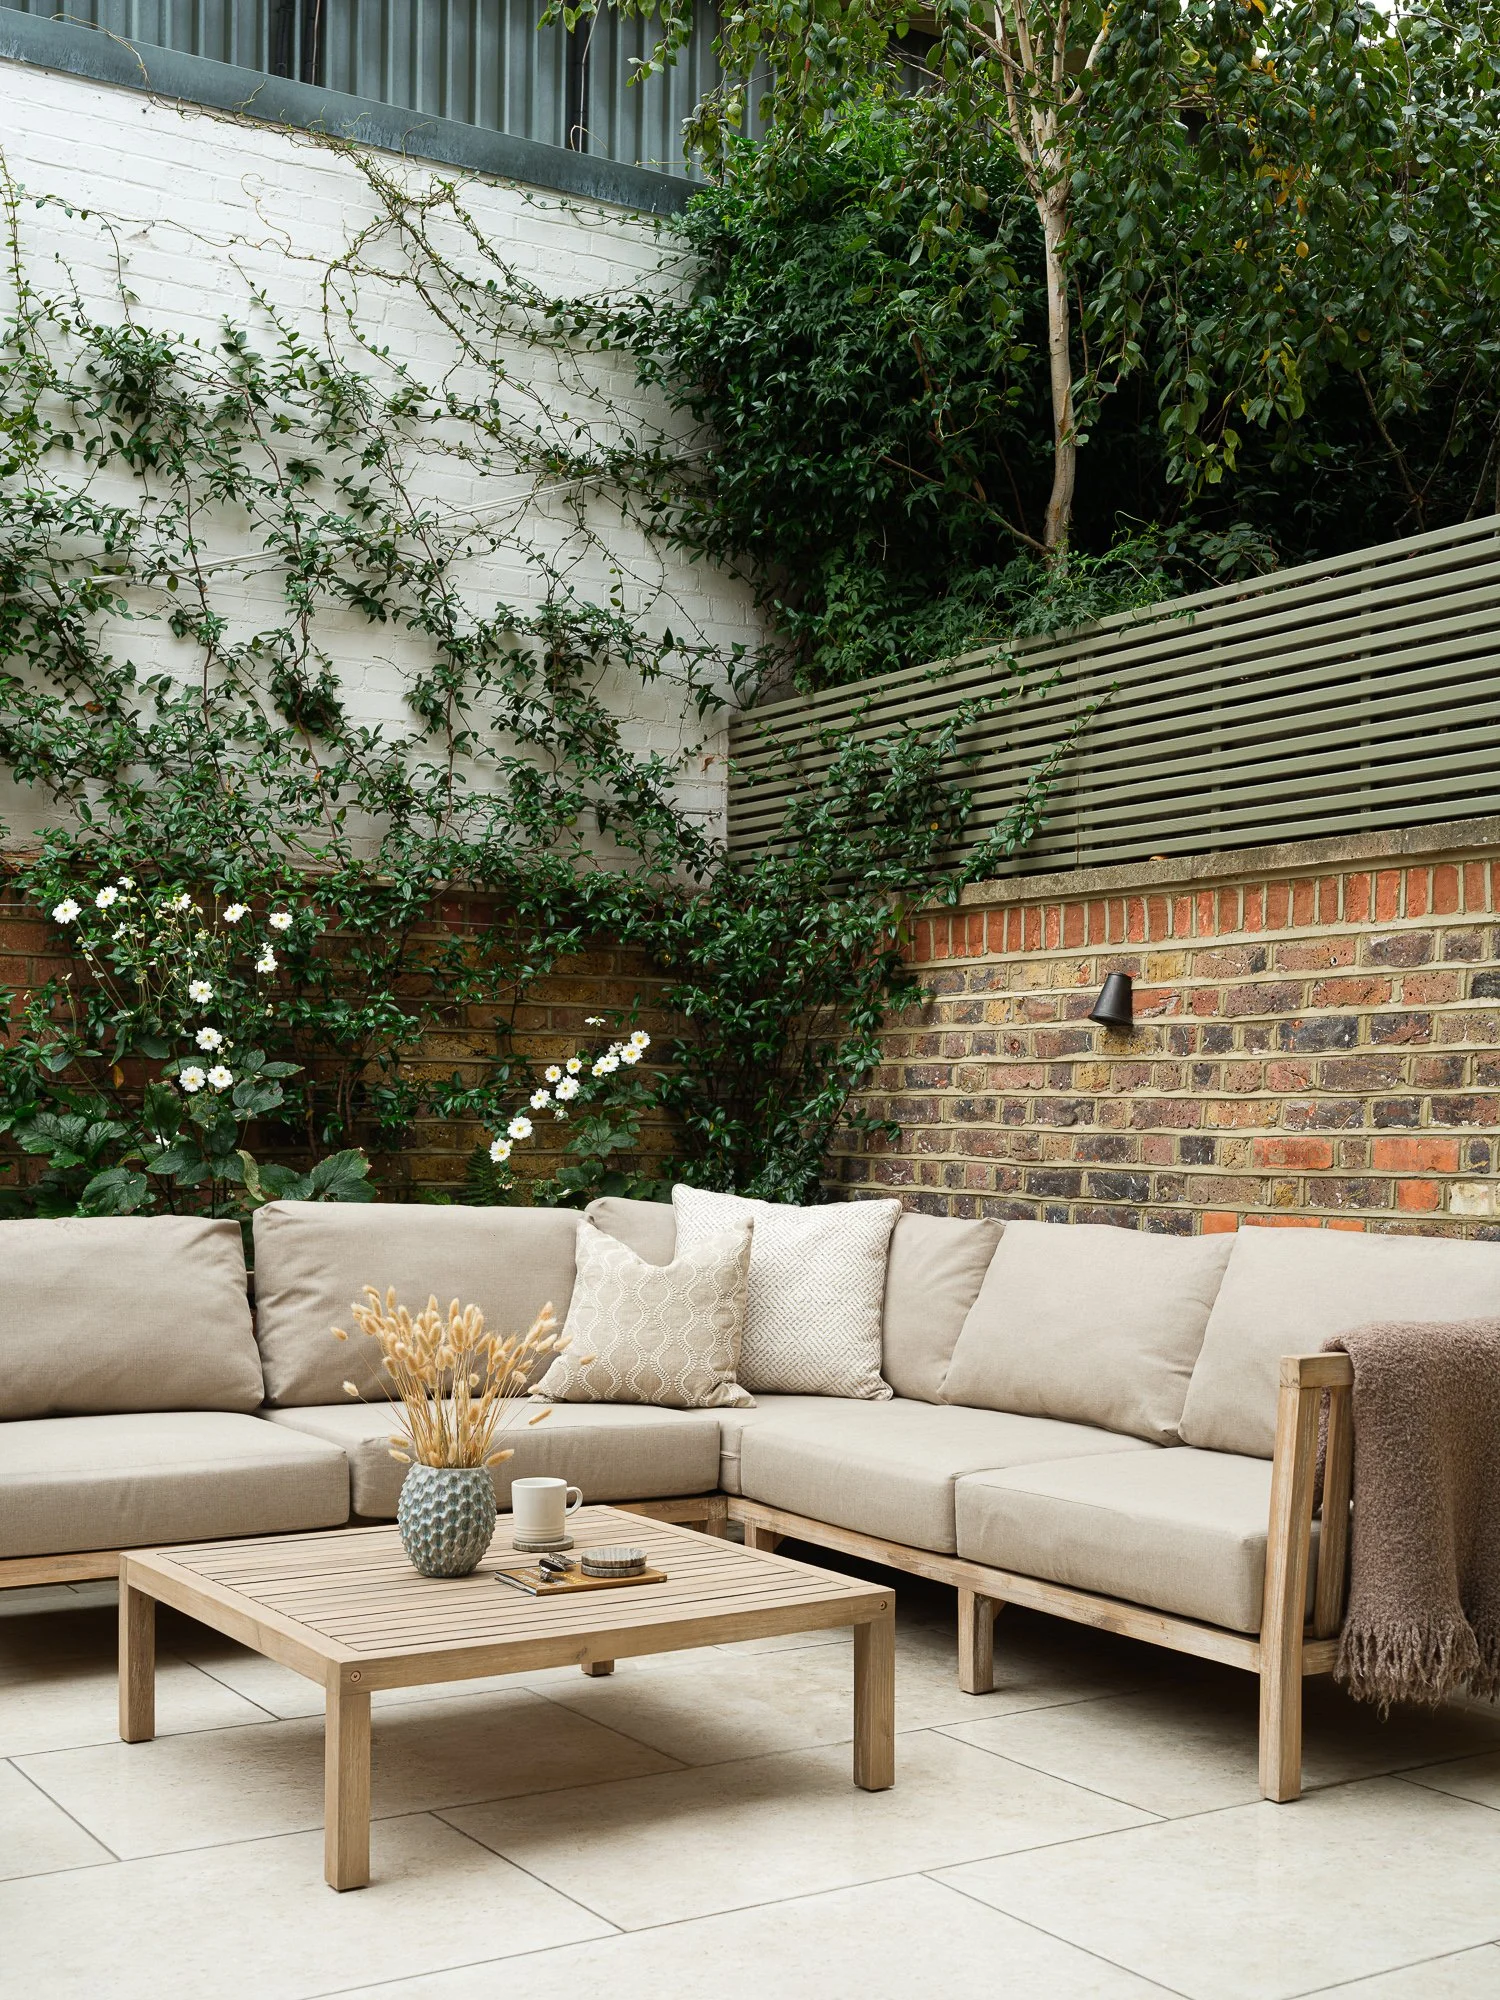
The kitchen and dining areas open straight out to the courtyard garden at the rear. New pale stone paving, repointed brick walls, replacement trellis fencing and a full planting scheme make it a secluded, intimate place to relax and unwind. A generous corner sofa with soft cushions creates an outdoor living room for long summer evenings. White-flowering climbers spill over the walls, and the horizontal painted slatted fencing, blends into the greenery. Discreet wall lights let the space be used well into the evening.
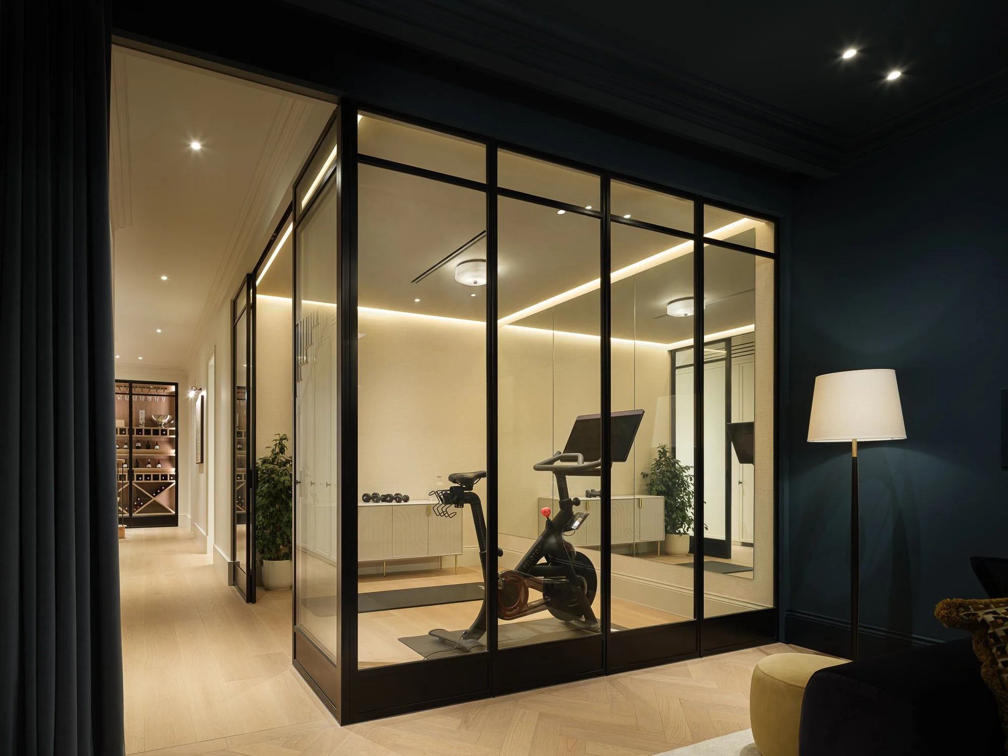
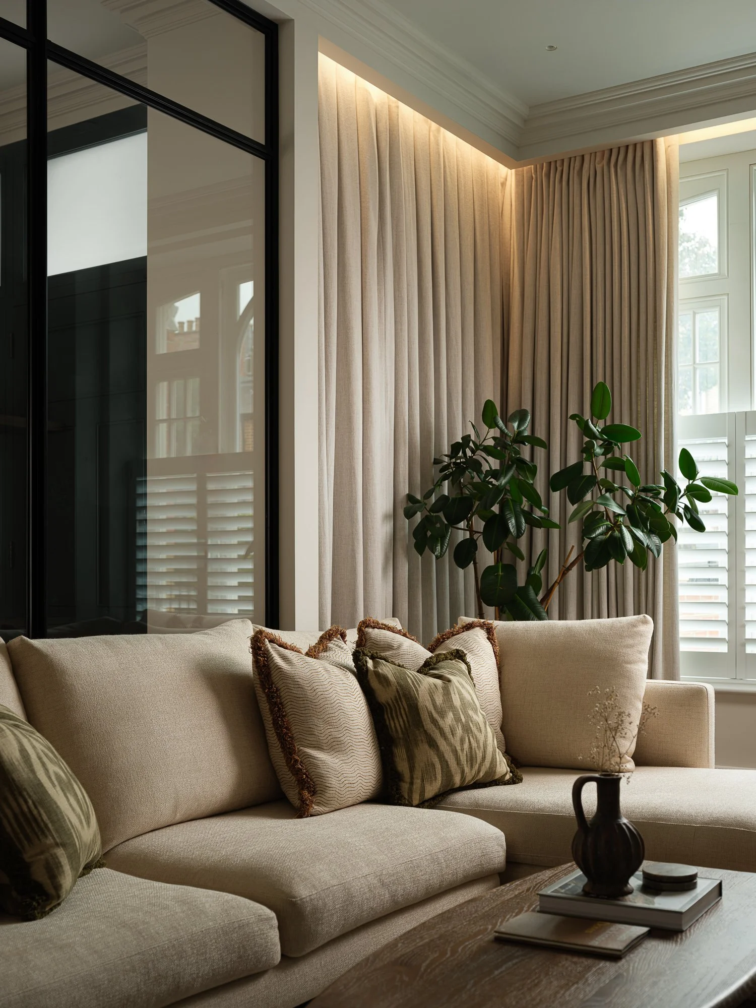
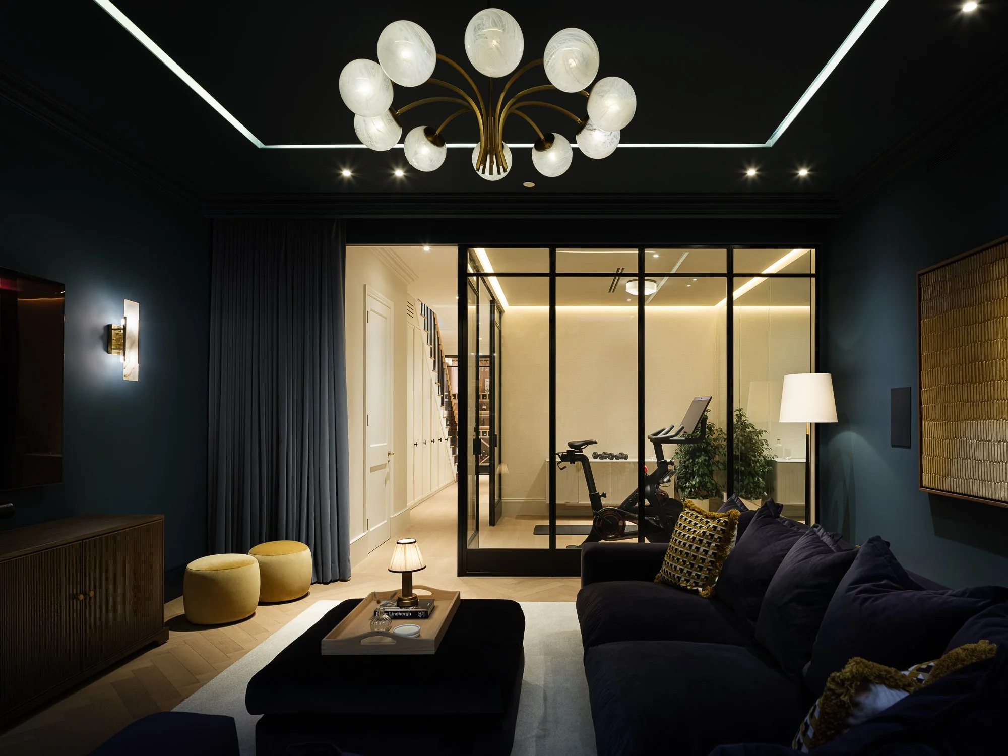
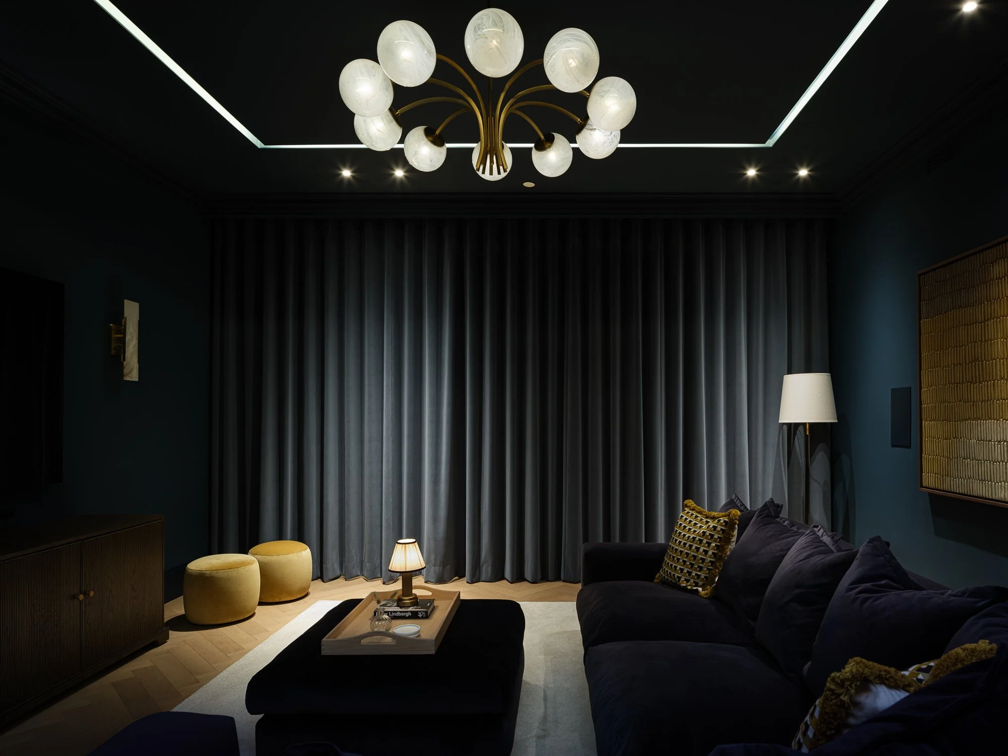
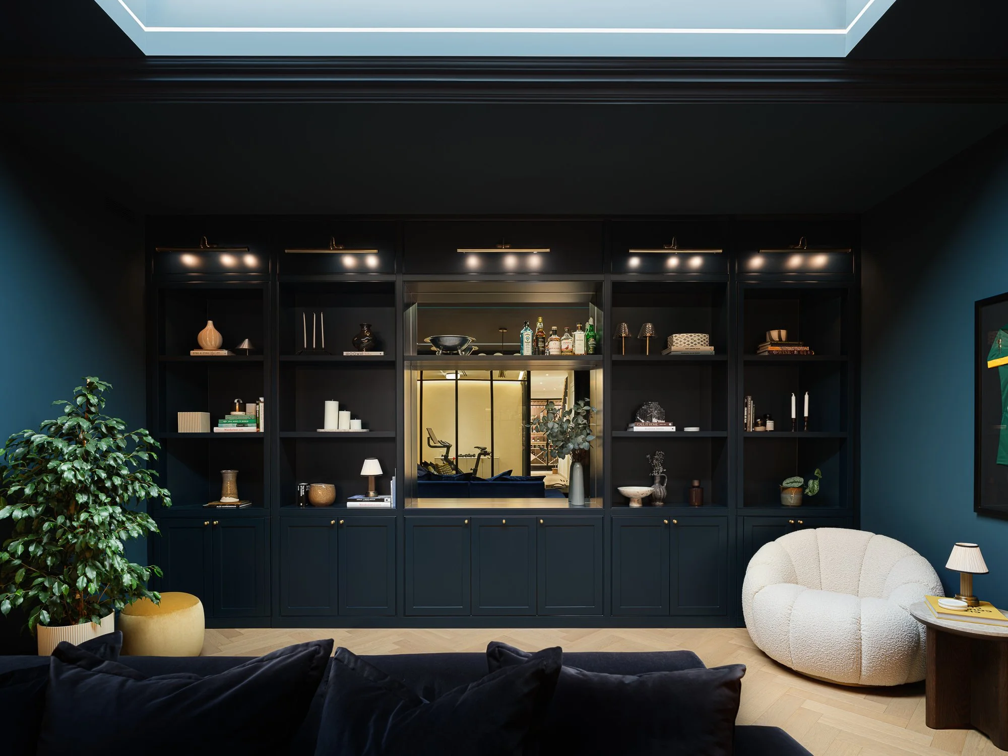
Excavating the basement gave the family something high on their brief: a practical, multi-functional room where they could relax together, watch films and switch off. The room is colour-drenched in a rich, deep teal-blue. A glazed partition between it and the gym opens up views between the two and sets the dark, cosy room against the brighter space next door. During the day, a walk-on glass rooflight set into the dining room floor above pulls natural light down into the basement. At the back of the room, a bespoke joinery unit gives the space a focal point and plenty of storage for toys, books, games and display pieces. Its central mirrored panel bounces light and reflections around the room, adding a sense of depth.
For a more cinematic feel, a hidden pocket door and a full-width curtain let the family close the room off entirely and settle in on the sofa for a film night.
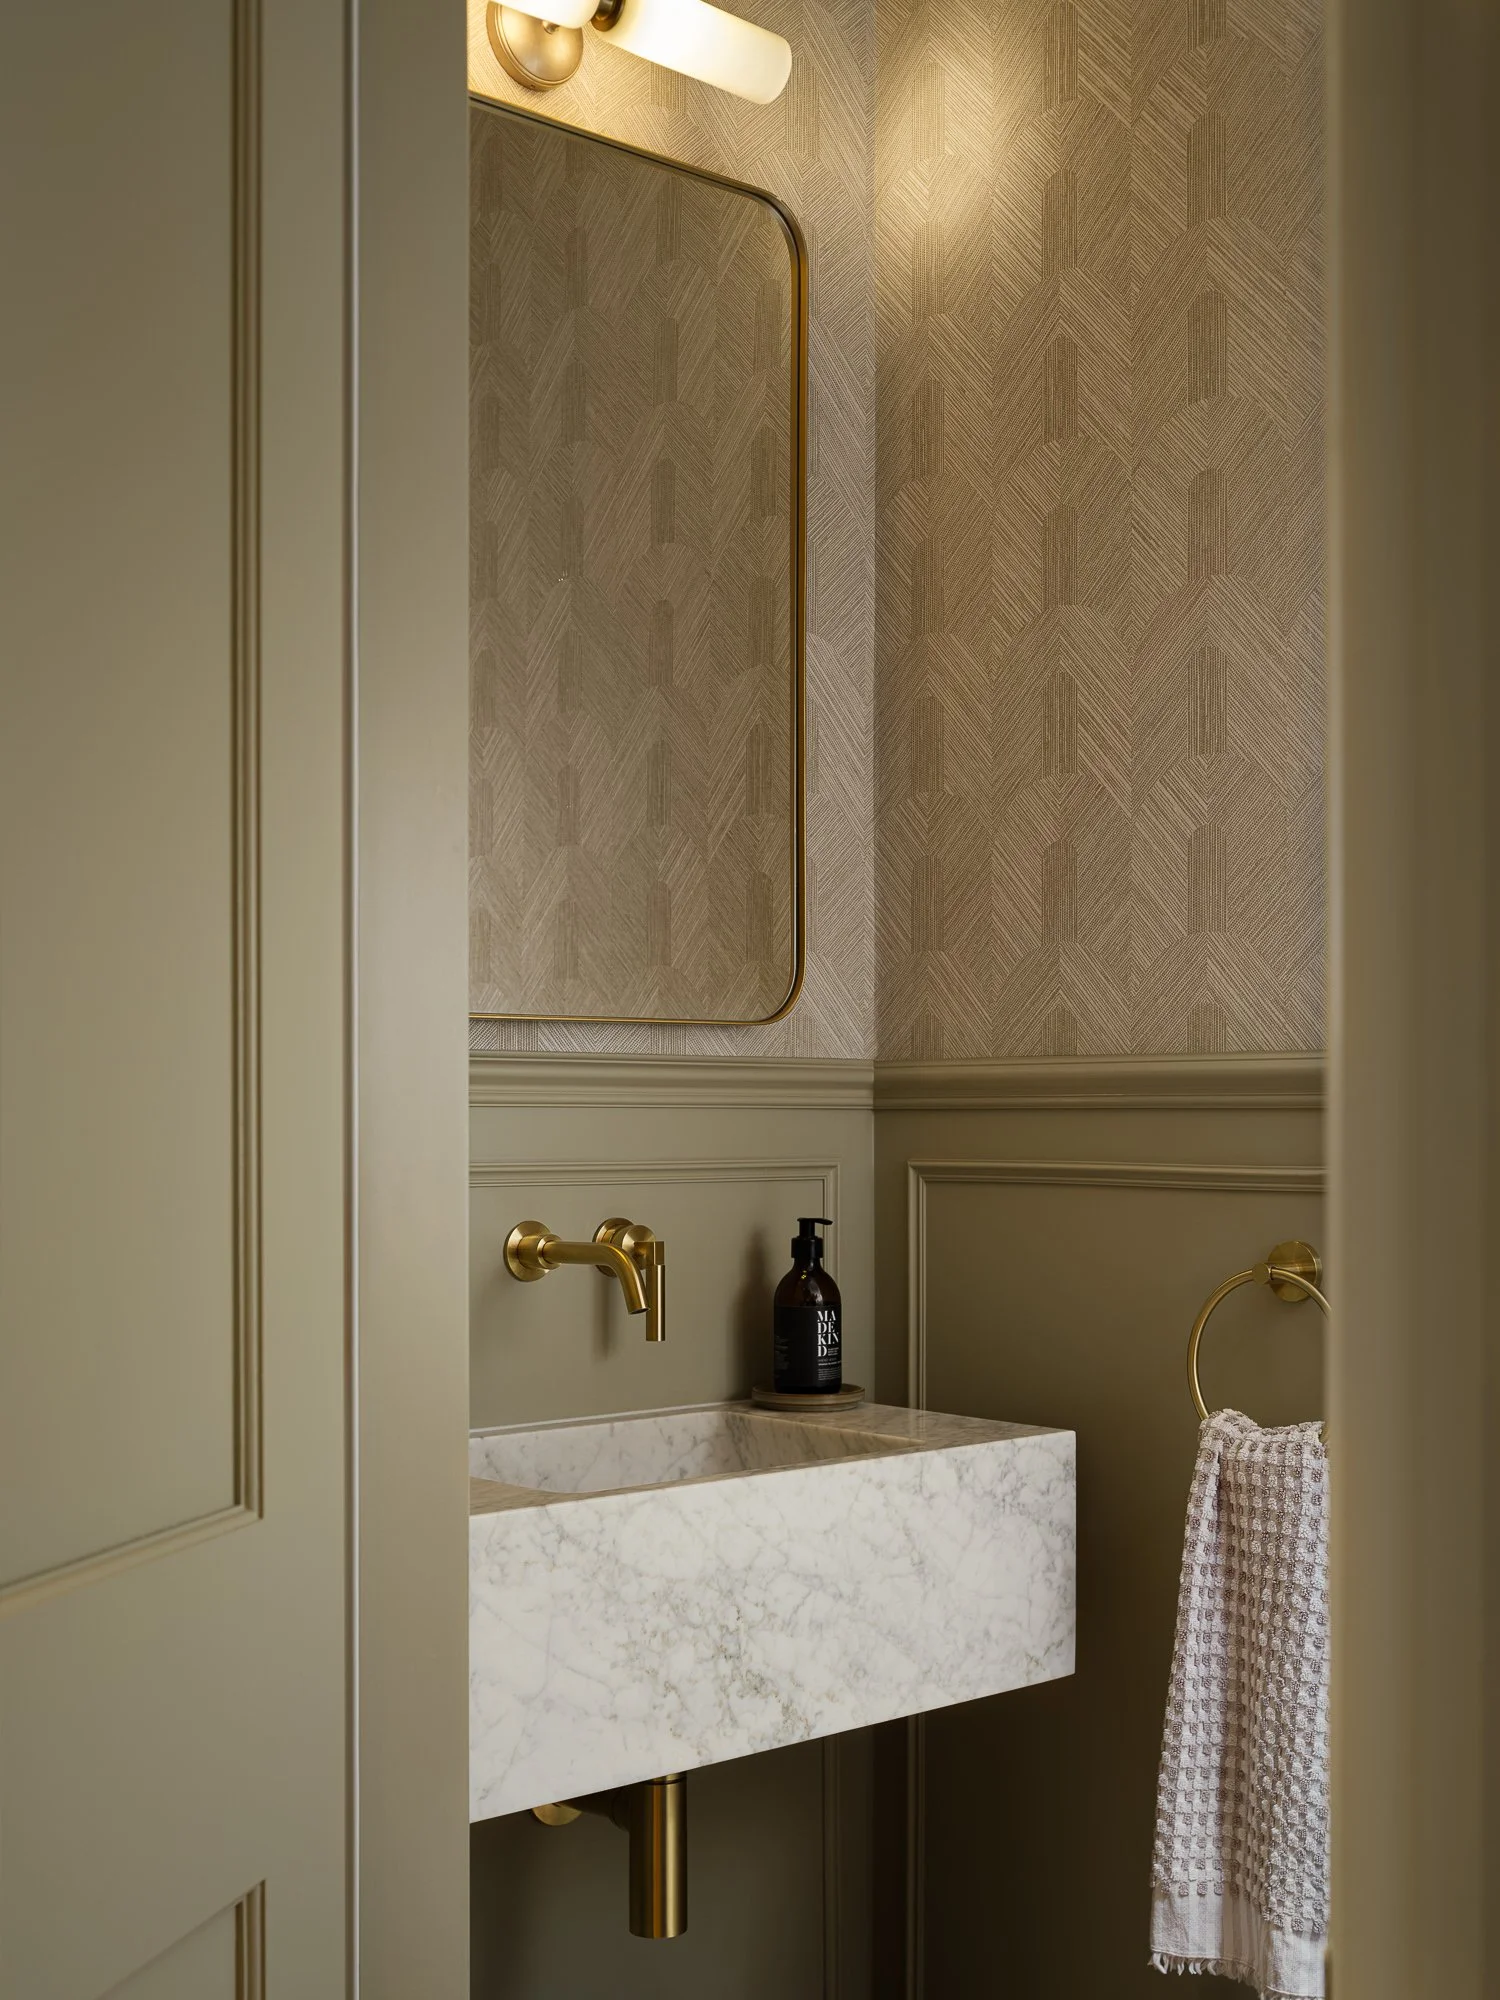
The finer details were treated with as much care as the architecture. Panelled walls give the powder rooms a tailored, quietly luxurious feel, and brass sanitaryware and accessories bring warmth that will soften with age. Textured wallpapers and restrained patterns add depth without overwhelming the spaces, and statement integrated joinery runs throughout the house, combining storage and craftsmanship in each room.
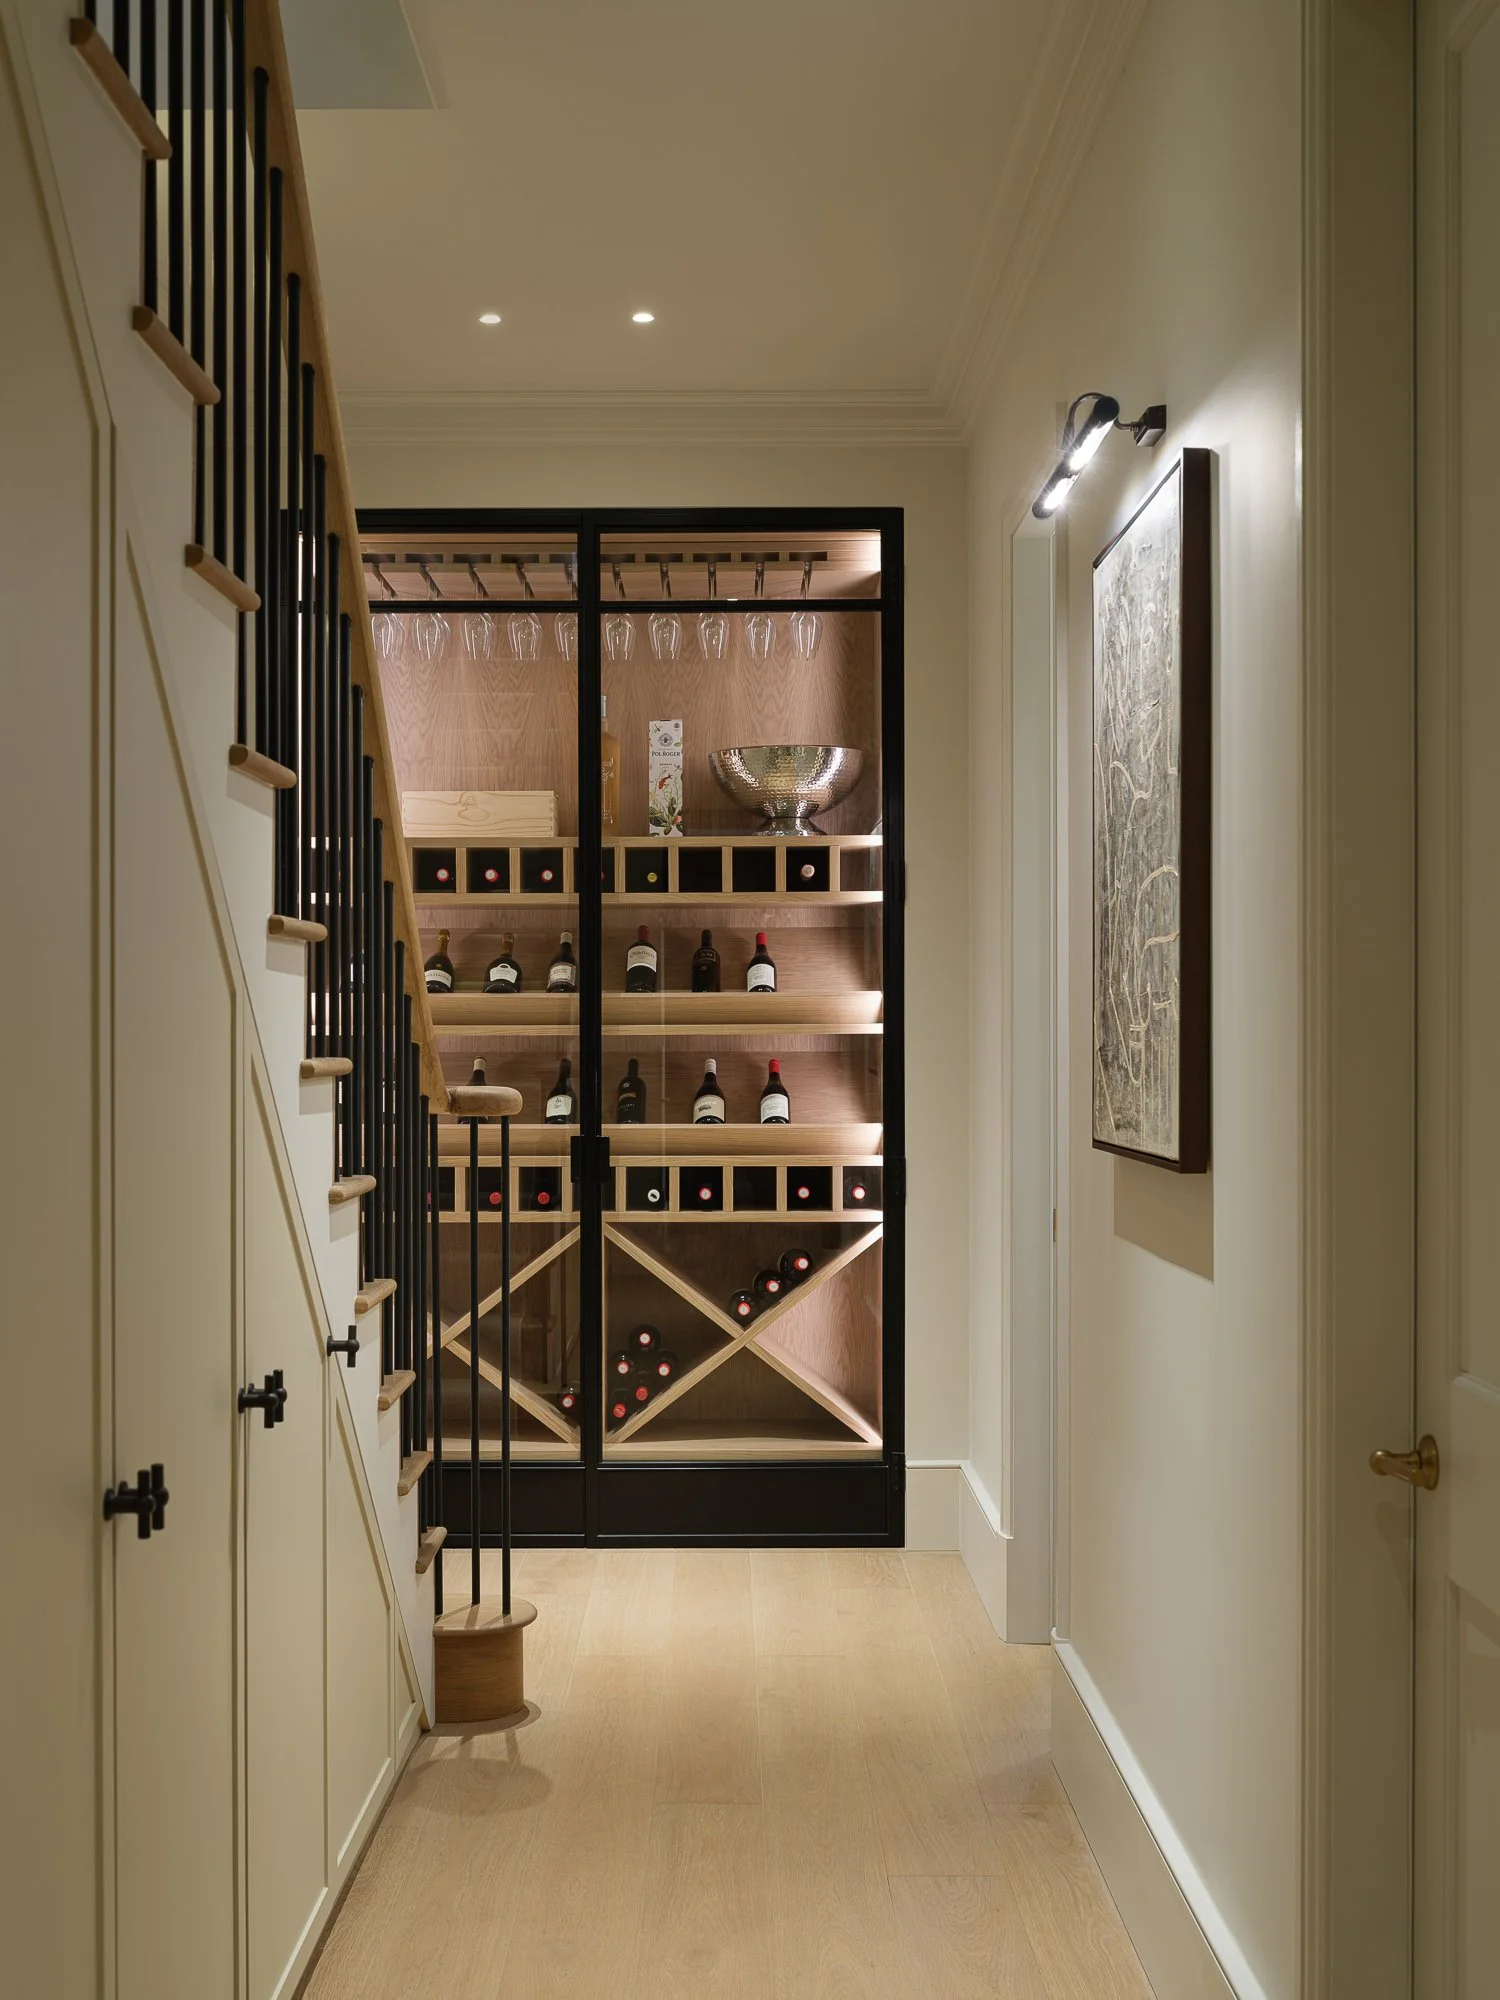
The bespoke wine display is a highlight. Designed in-house and made by a local joiner, it greets you as you go down from the ground floor to the lower level. It holds bottles in several ways, from horizontal racking to open display shelving, and integrated stemware storage keeps glasses close at hand. Practical and beautiful, it makes the move between floors part of the experience.
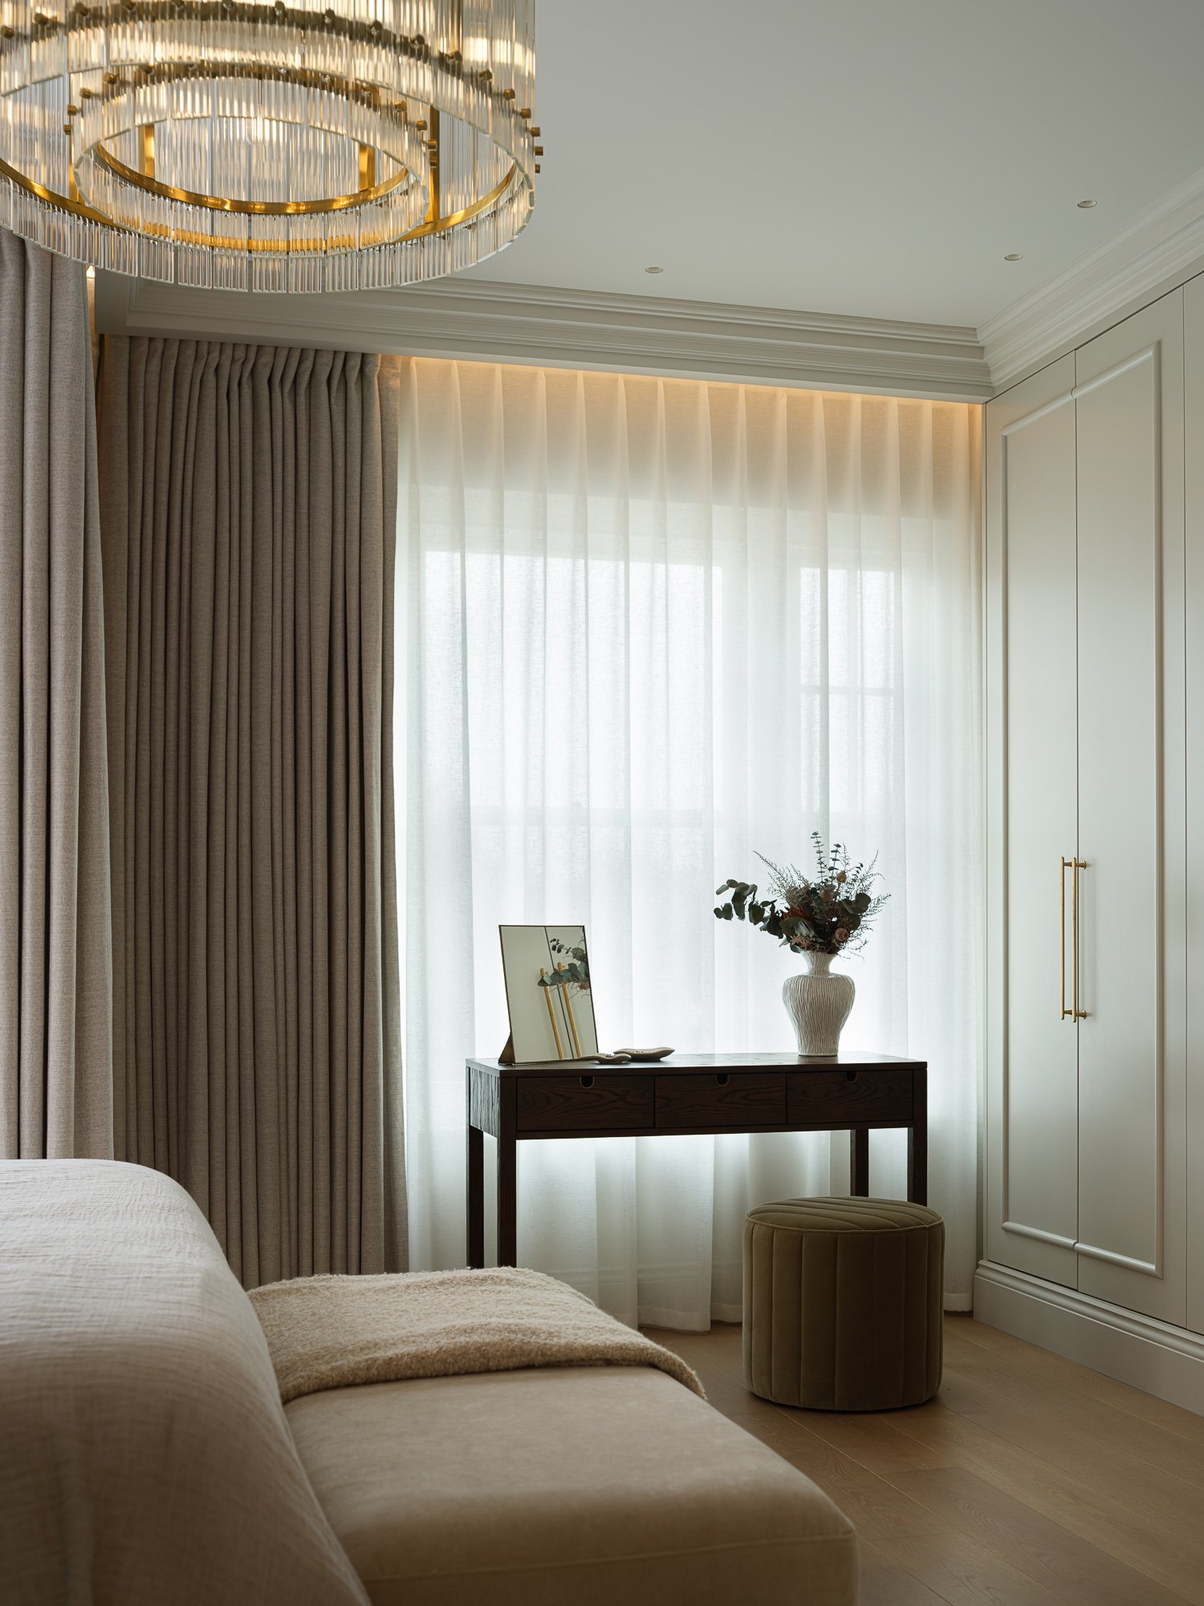
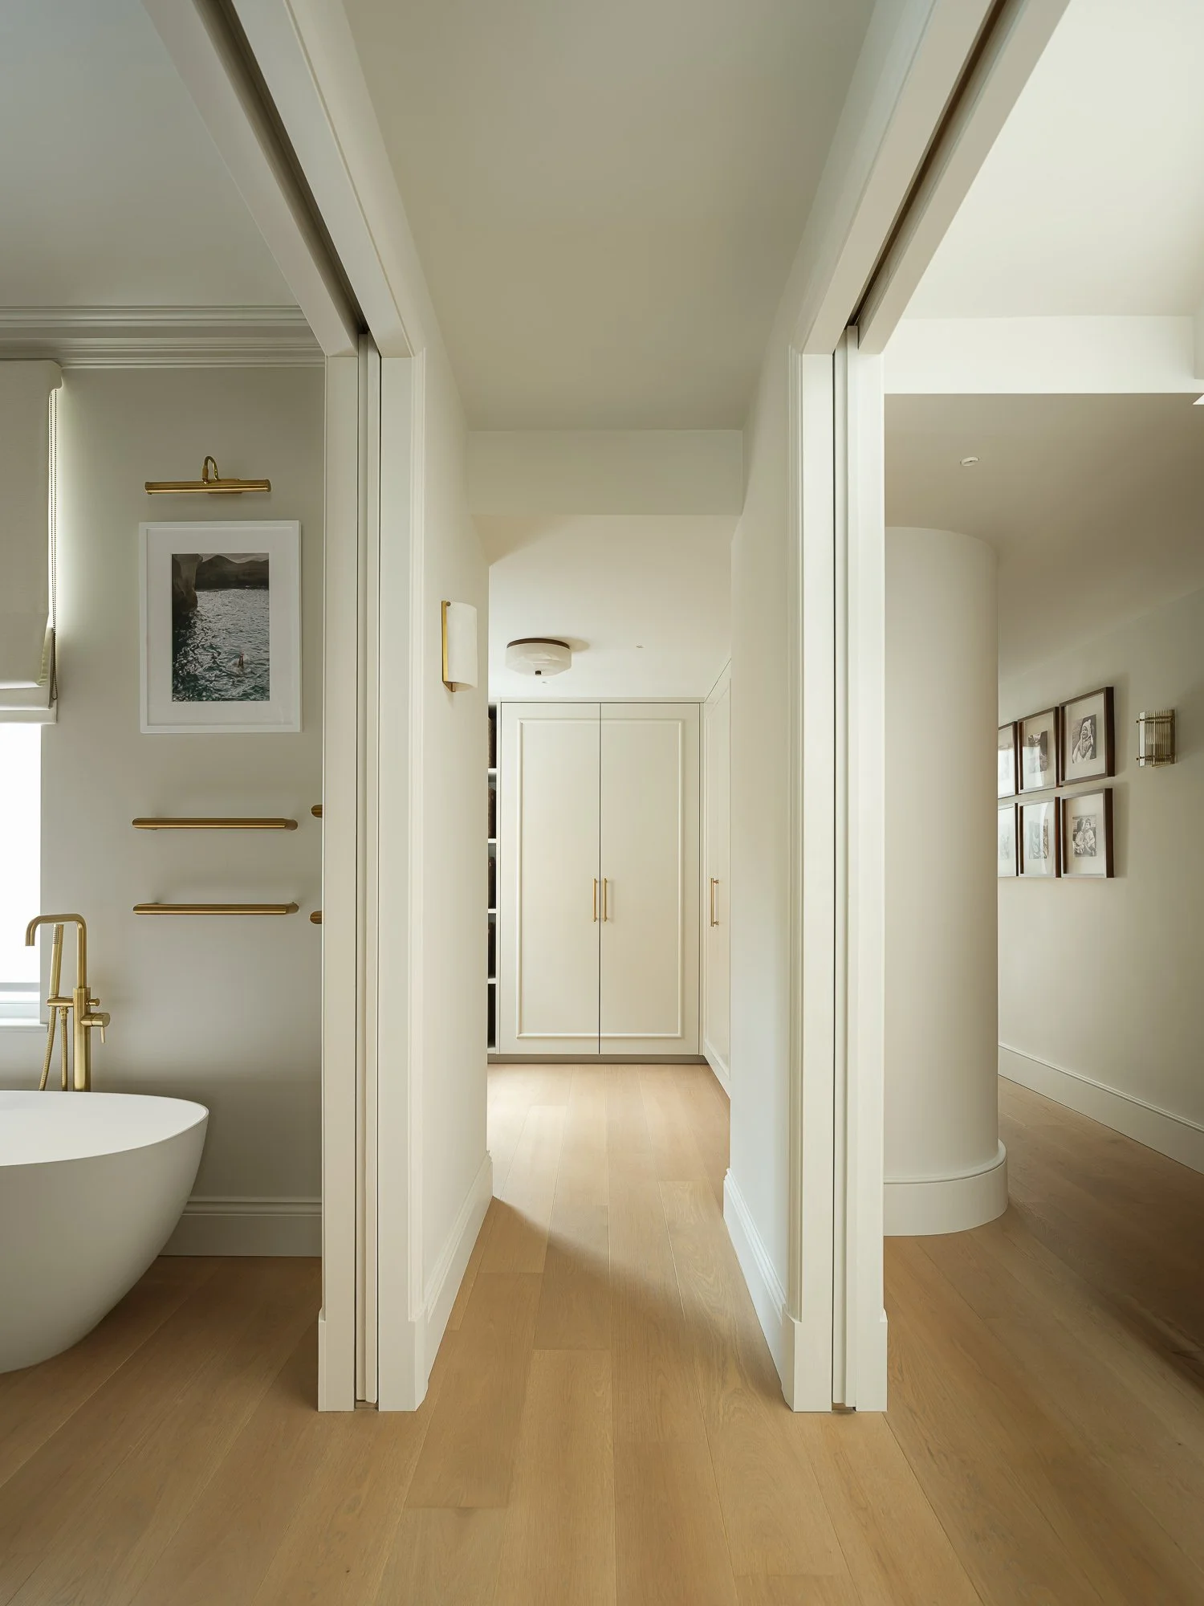
The front of the first floor is given over to the principal suite: a generous, sumptuous bedroom, an en-suite and a separate dressing room. Double pocket doors from the landing close the whole area off, making it a private retreat full of light, space and storage.
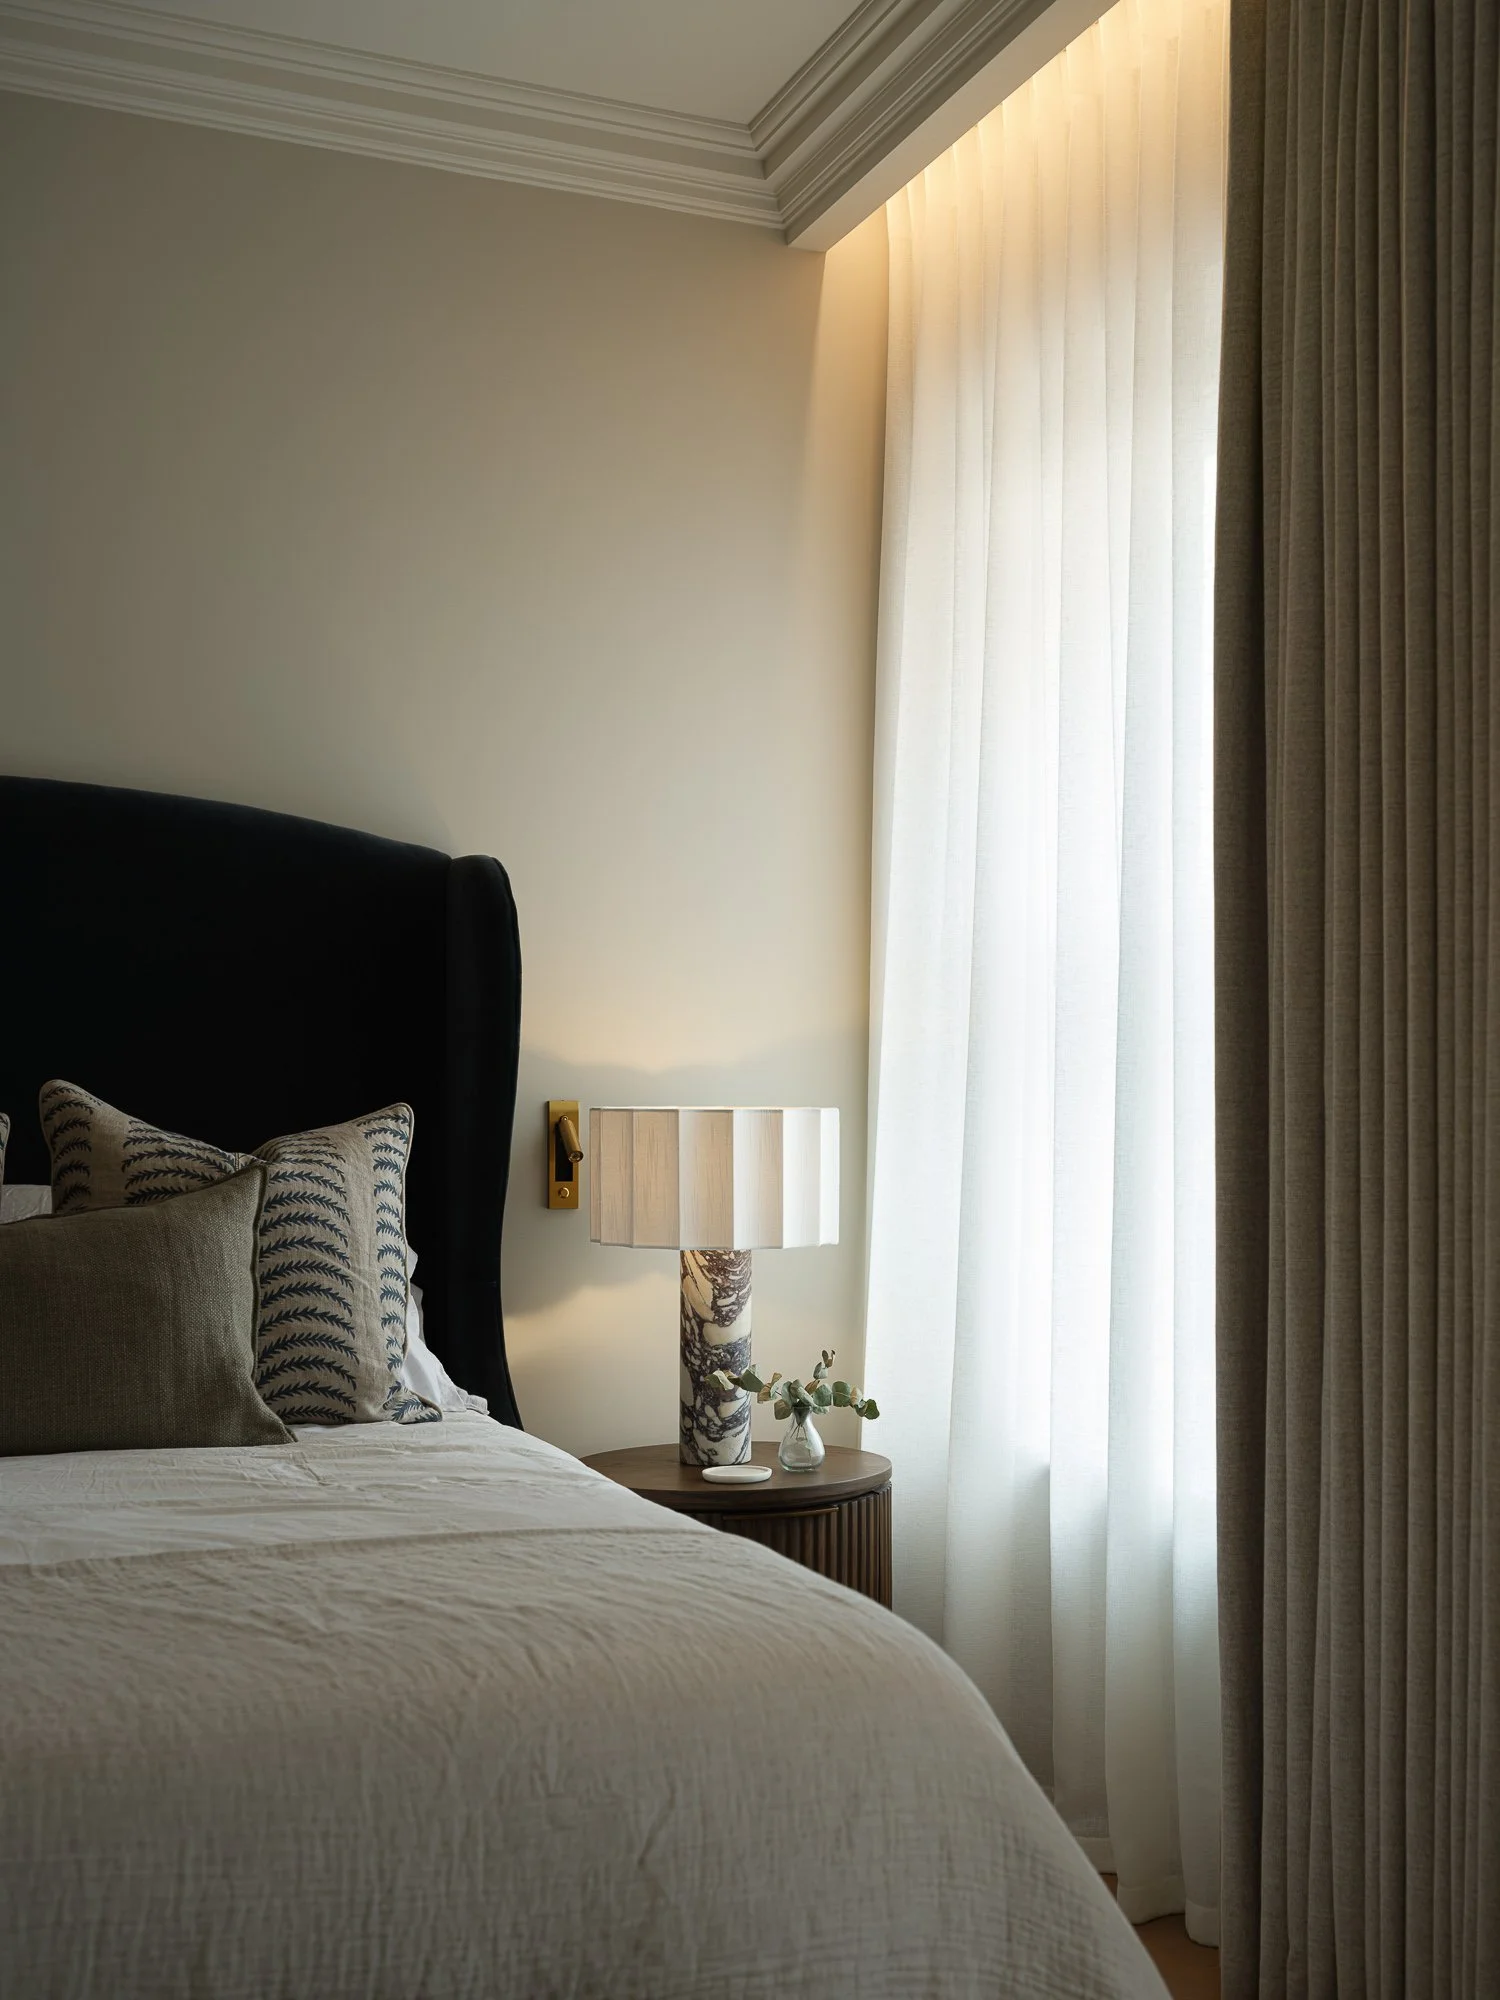
In the bedroom, floor-to-ceiling curtains on a concealed track soften the whole front elevation and wrap the room in fabric at night. LED strip lighting hidden behind the cornice washes softly down the curtains, bringing out their texture and colour. Table lamps, integrated reading lights and a statement chandelier layer the lighting so the room can shift from bright and airy to calm and intimate.
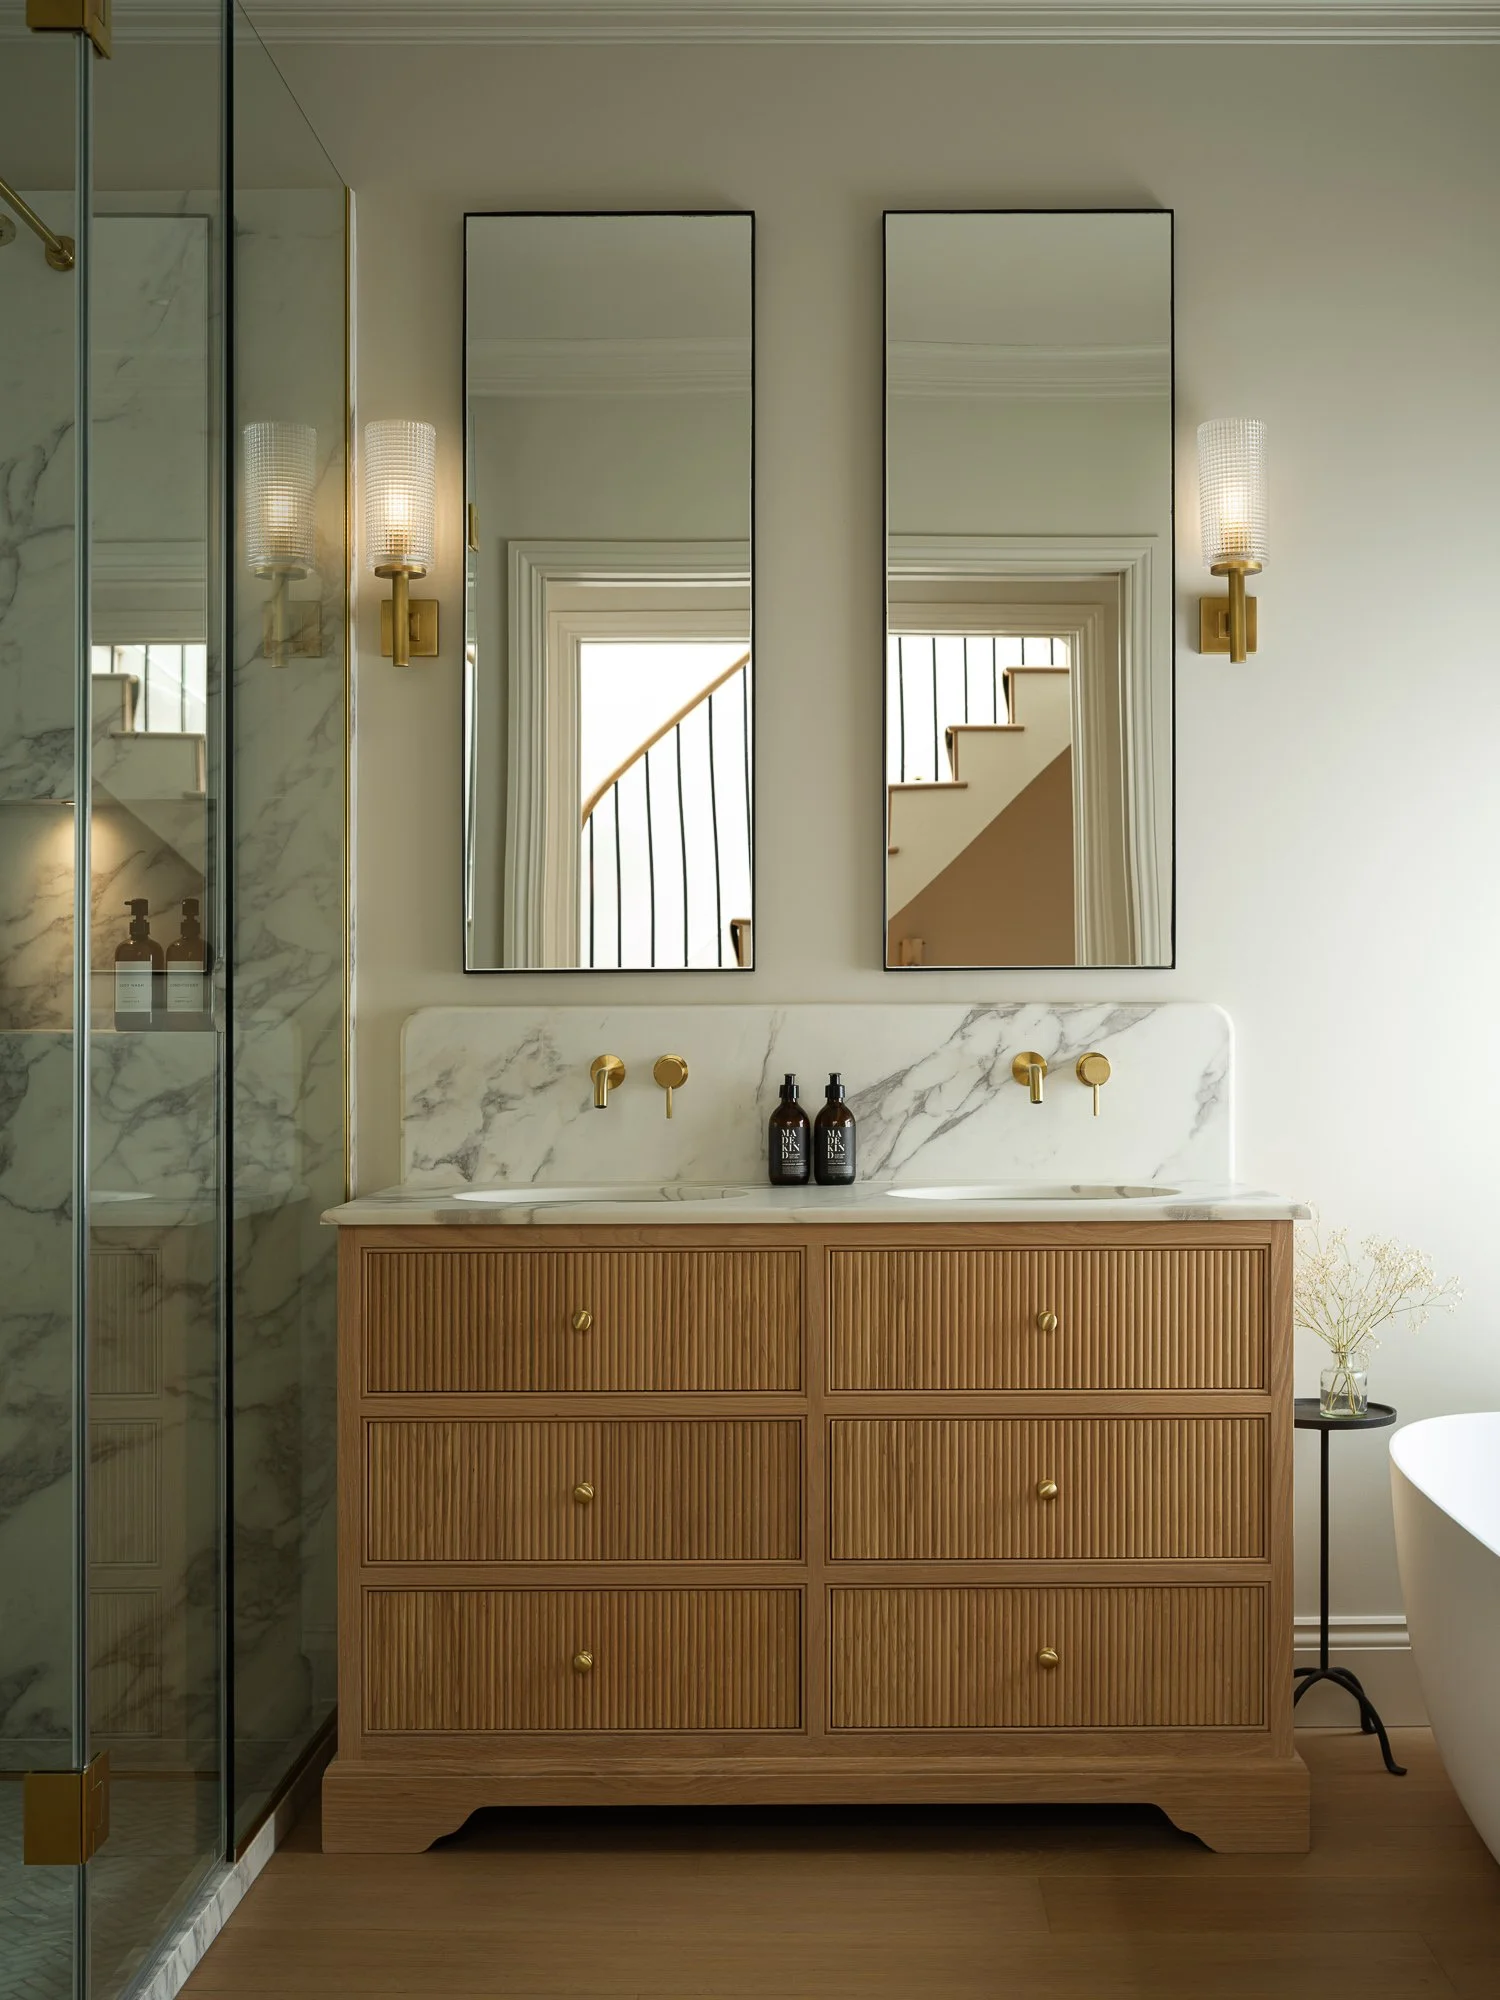
Simple, refined detailing on the cupboard fronts runs through both the bedroom and the dressing room, linking the two spaces on either side of the en-suite. In the bathroom, a double oak vanity with an Arabescato marble top and a matching marble shower enclosure carry the sense of luxury through. A freestanding bath makes the room a place to unwind as well as get ready.
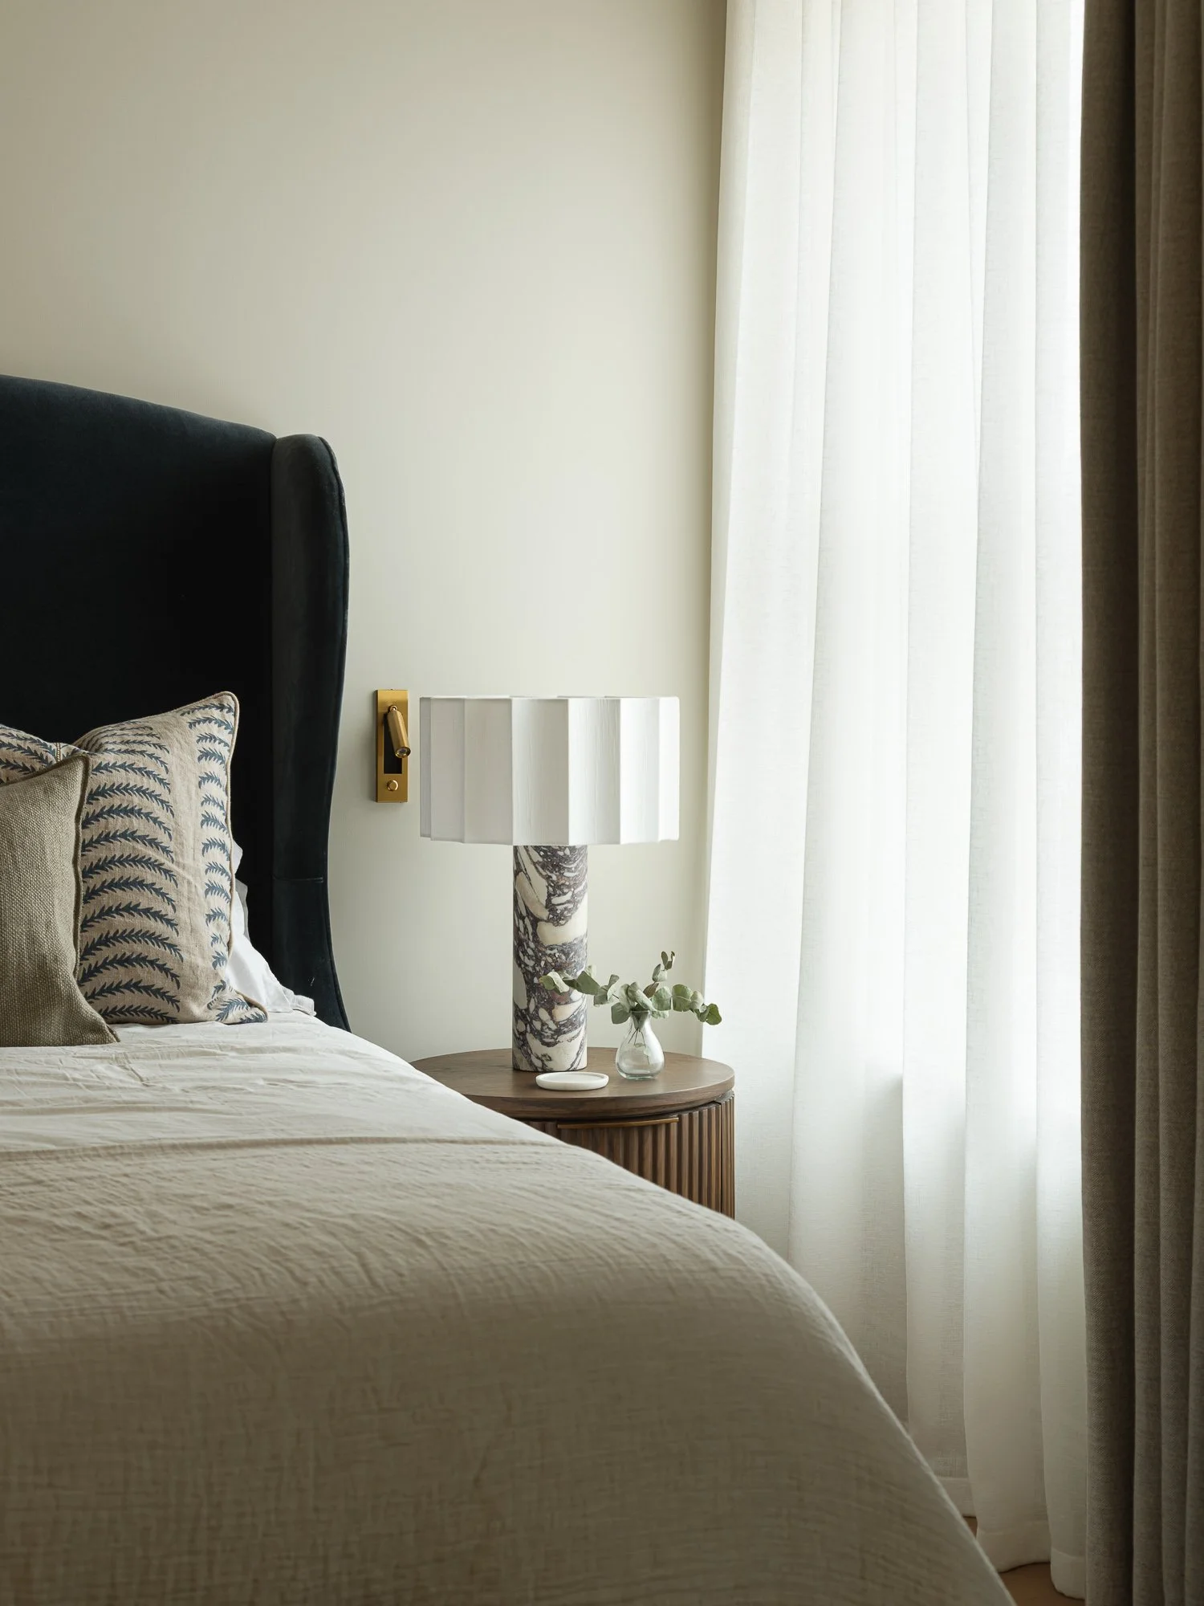
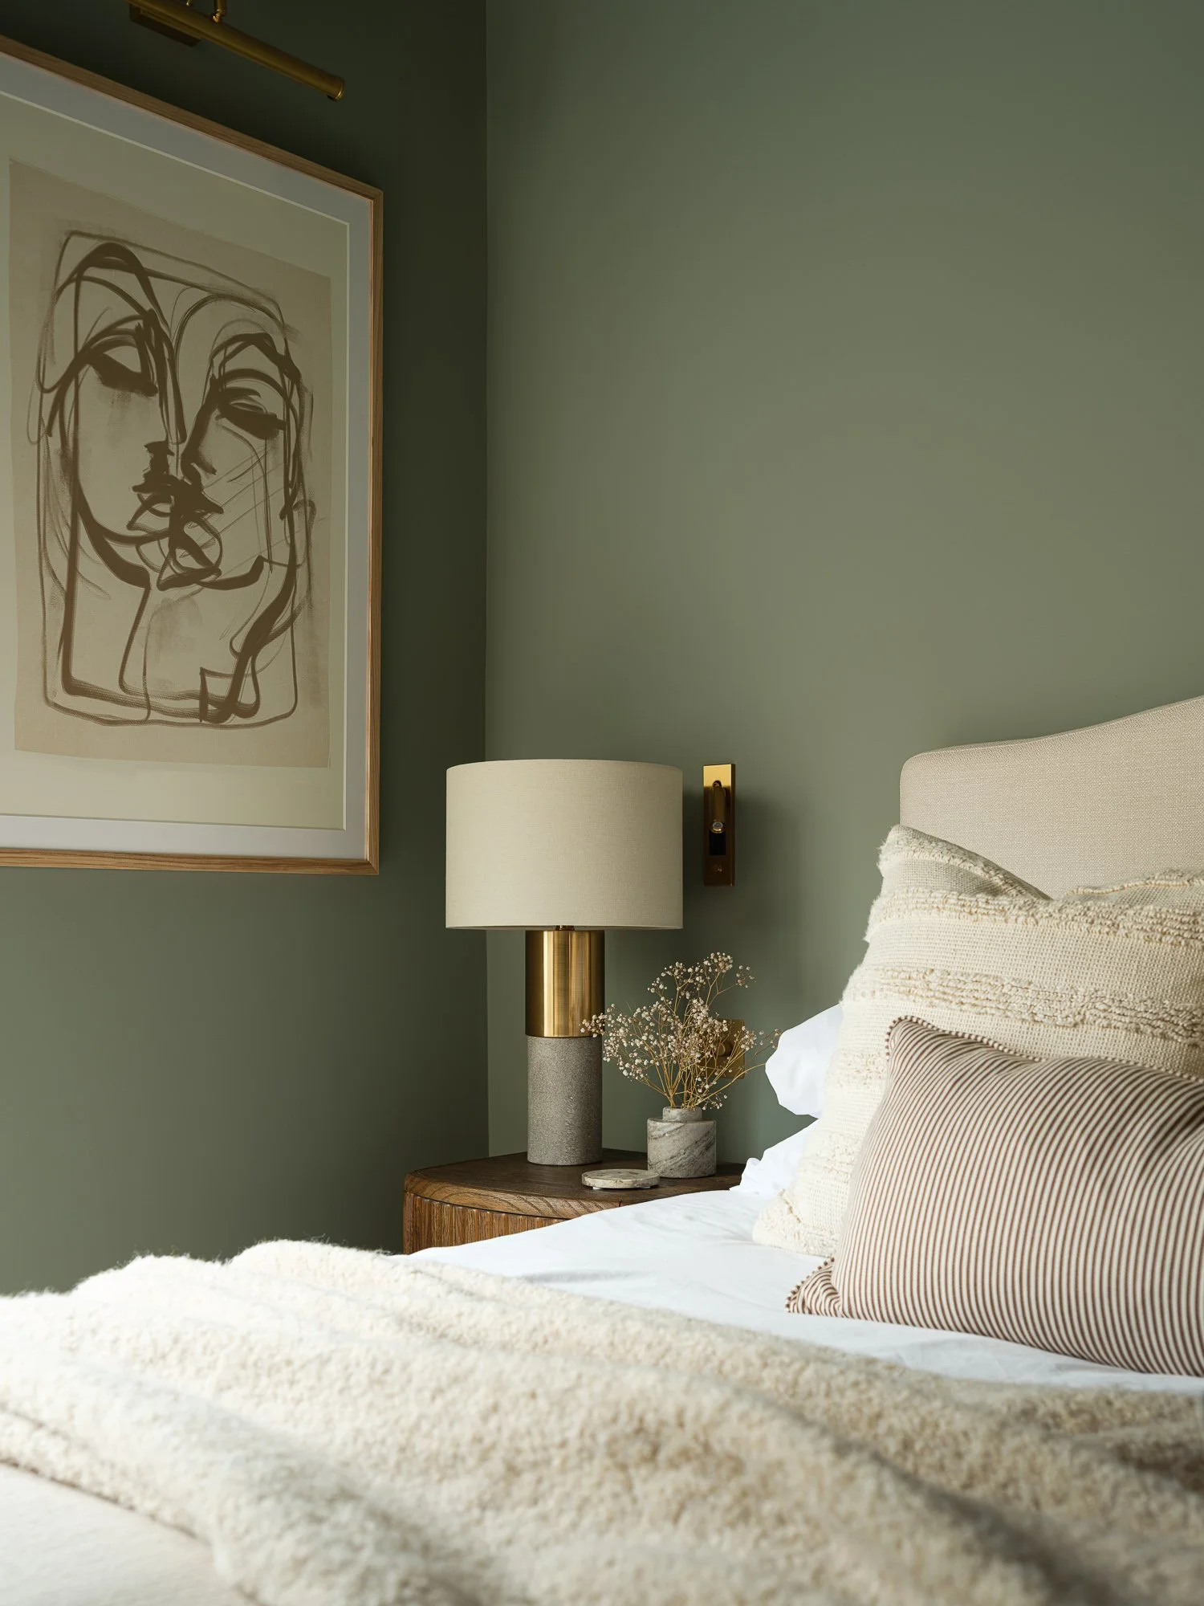
Richer colour brings the other bedrooms to life. It’s balanced with soft neutrals, layered textures and mixed materials, so each room is still a calm place to rest. In one guest bedroom, the walls are drenched in a deep olive green that feels enveloping and restful. Textured, tufted bedding and fine ticking-stripe cushions add softness, and an abstract line drawing in a slim oak frame adds an artful, personal touch.
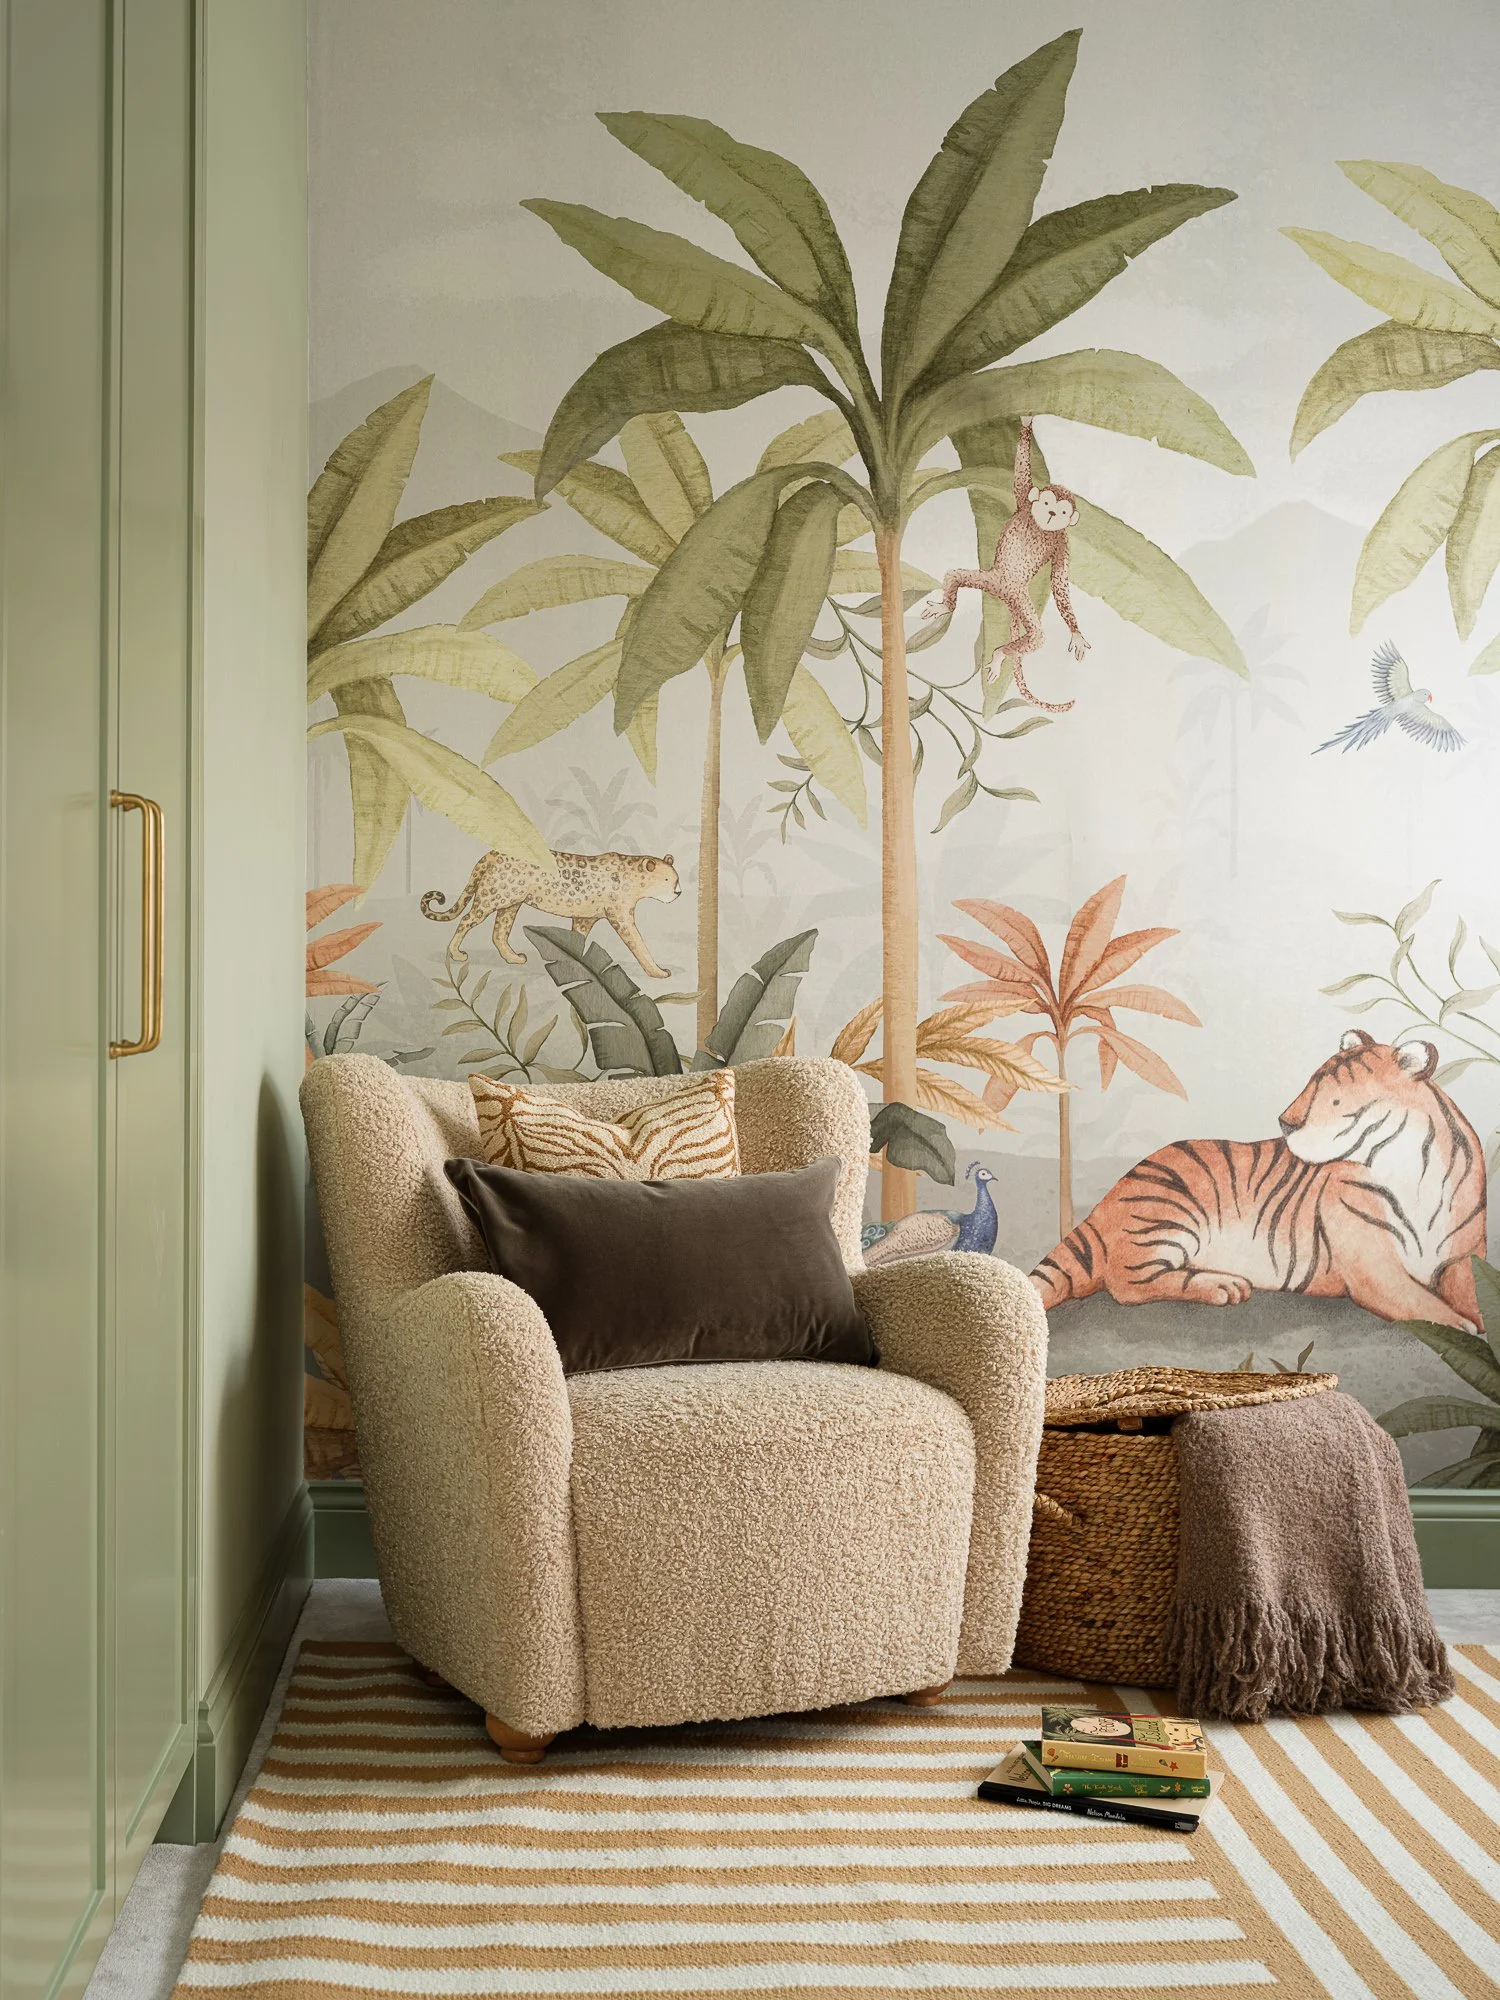
In the children’s room, imagination takes over. A hand-painted-style jungle mural fills the wall with palms, tigers, leopards, monkeys and birds in soft sage, terracotta and ochre, a playful world to escape into, imagine and dream. A bouclé armchair, tiger-stripe and velvet cushions and a woven seagrass basket make a cosy reading corner, set on a cheerful striped rug. Sage-painted joinery with brass handles ties the scheme together, so the room is fun now and can grow with the child.
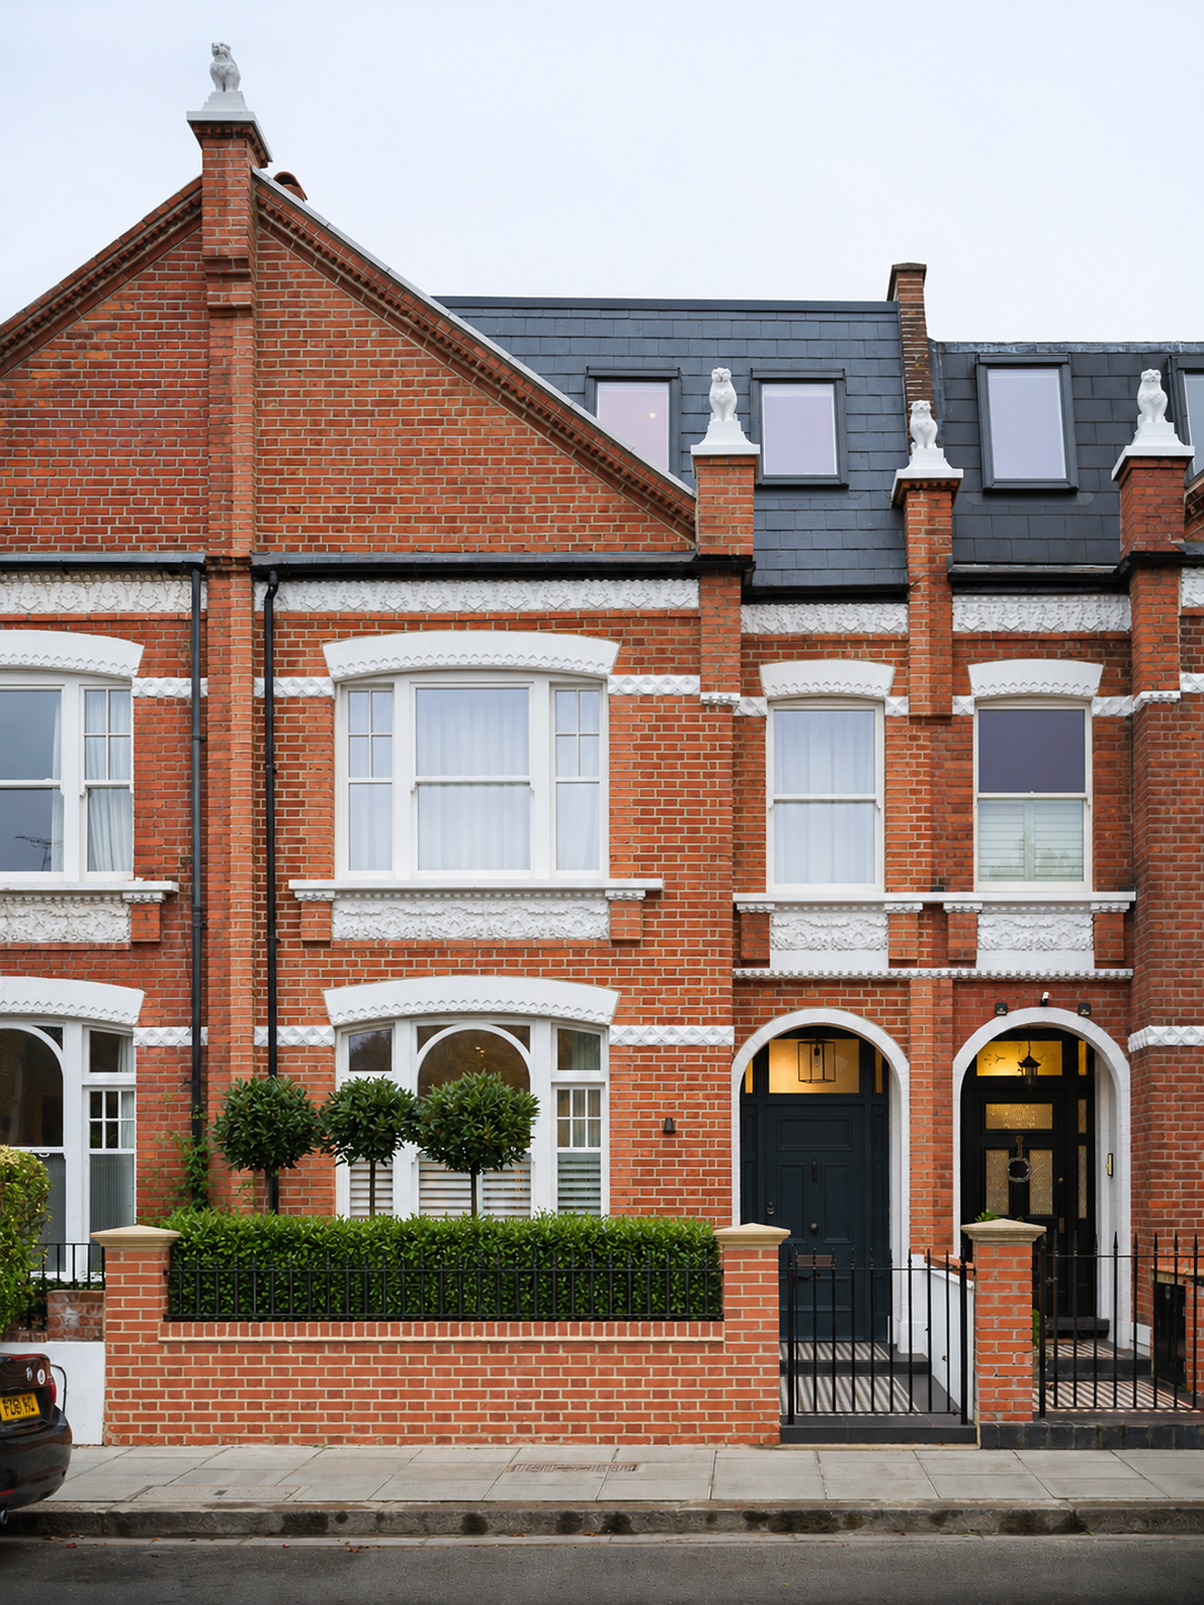
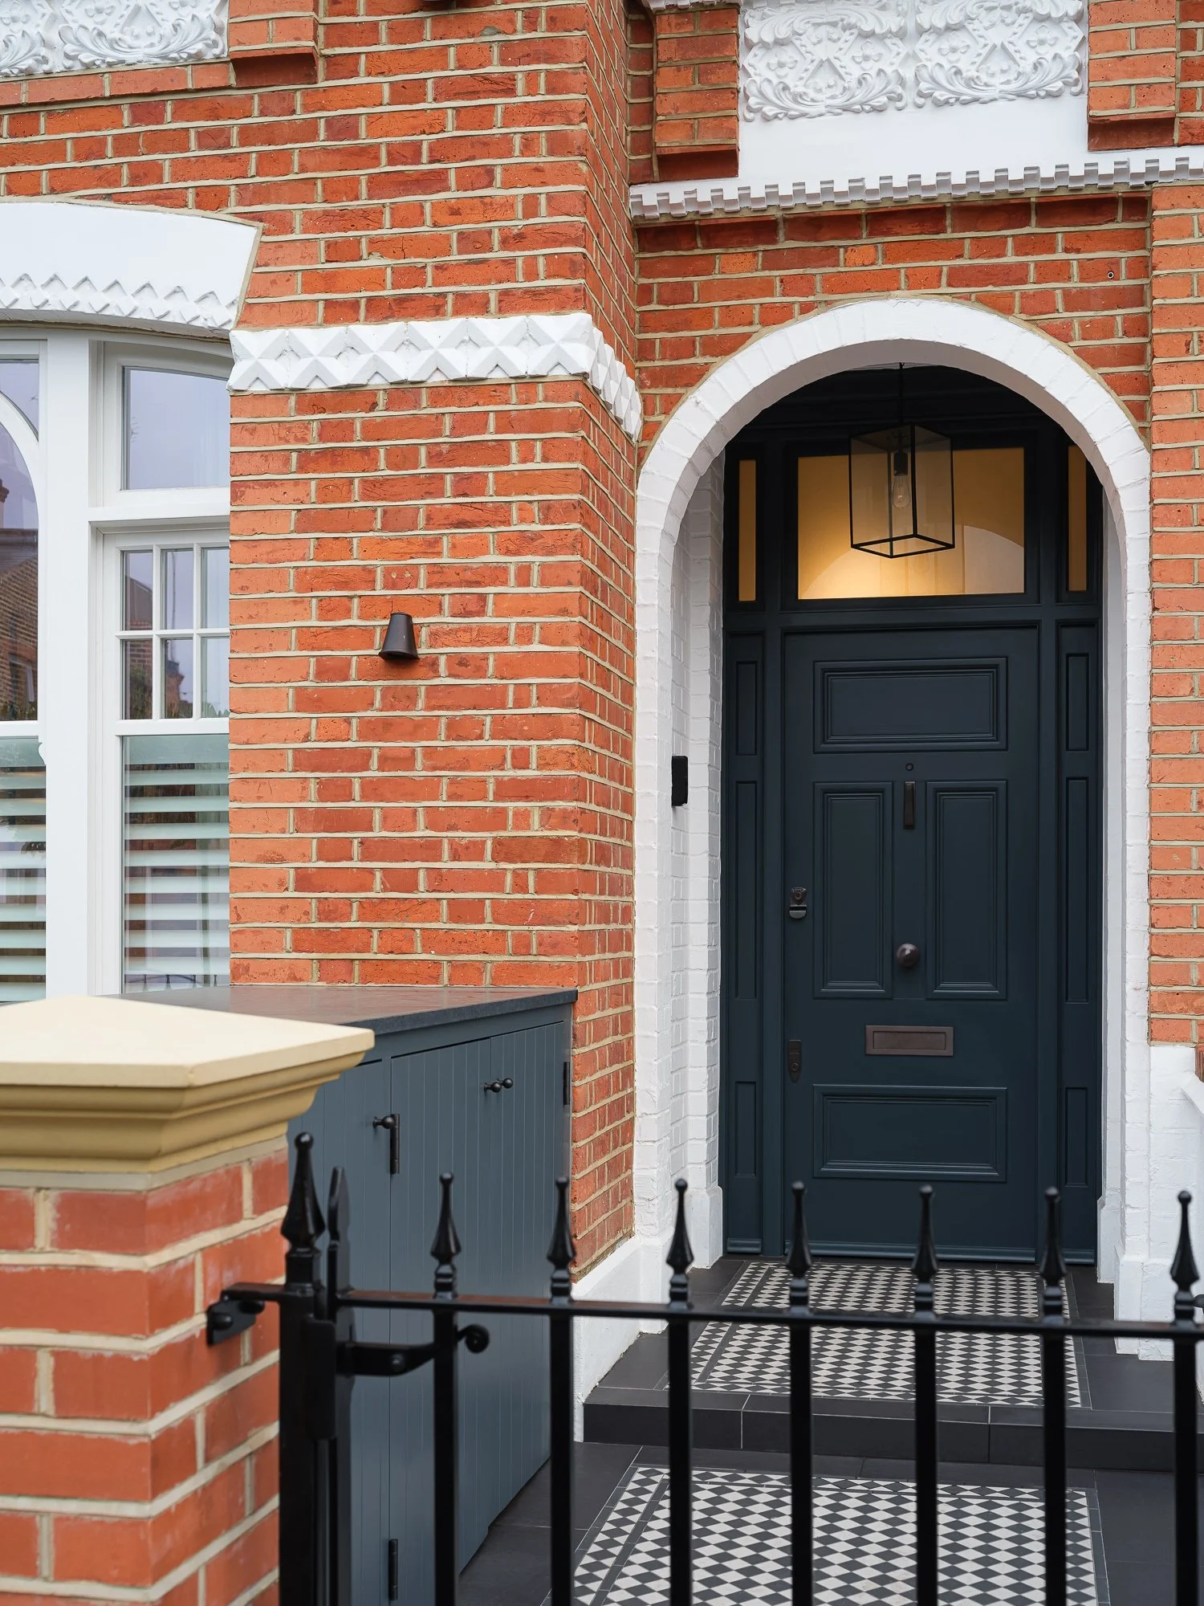
Alongside the interiors, the whole front elevation was carefully restored. The original brickwork was acid-washed, repaired and repointed, giving the facade a new lease of life for decades to come. New acoustic double-glazed windows cut out traffic noise, keeping the house calm inside. The stucco mouldings and decorative details have been freshly painted, bringing the facade’s period character to the fore.
At ground level, new planting adds screening and privacy and gives passers-by something green to enjoy. Black-and-white geometric mosaic tiles have been reinstated on the front path, restoring the classic entrance of a London terraced house. The deep blue-grey front door, the lantern hanging in the arched porch and the black iron railings complete the welcome.