Brampton House
MALIN+LYNN were appointed to renovate and re-imagine this large, detached villa for a young family in North London.
Scroll to see details
ScopeFull renovation; including reconfiguring the entire ground, first and second floors as well as rear elevation.
|
ServicesConcept, Planning, Tender, Build, Interior Design and Completion |
LocationLondon NW4 |
|
Duration10 months |
StatusCompleted |

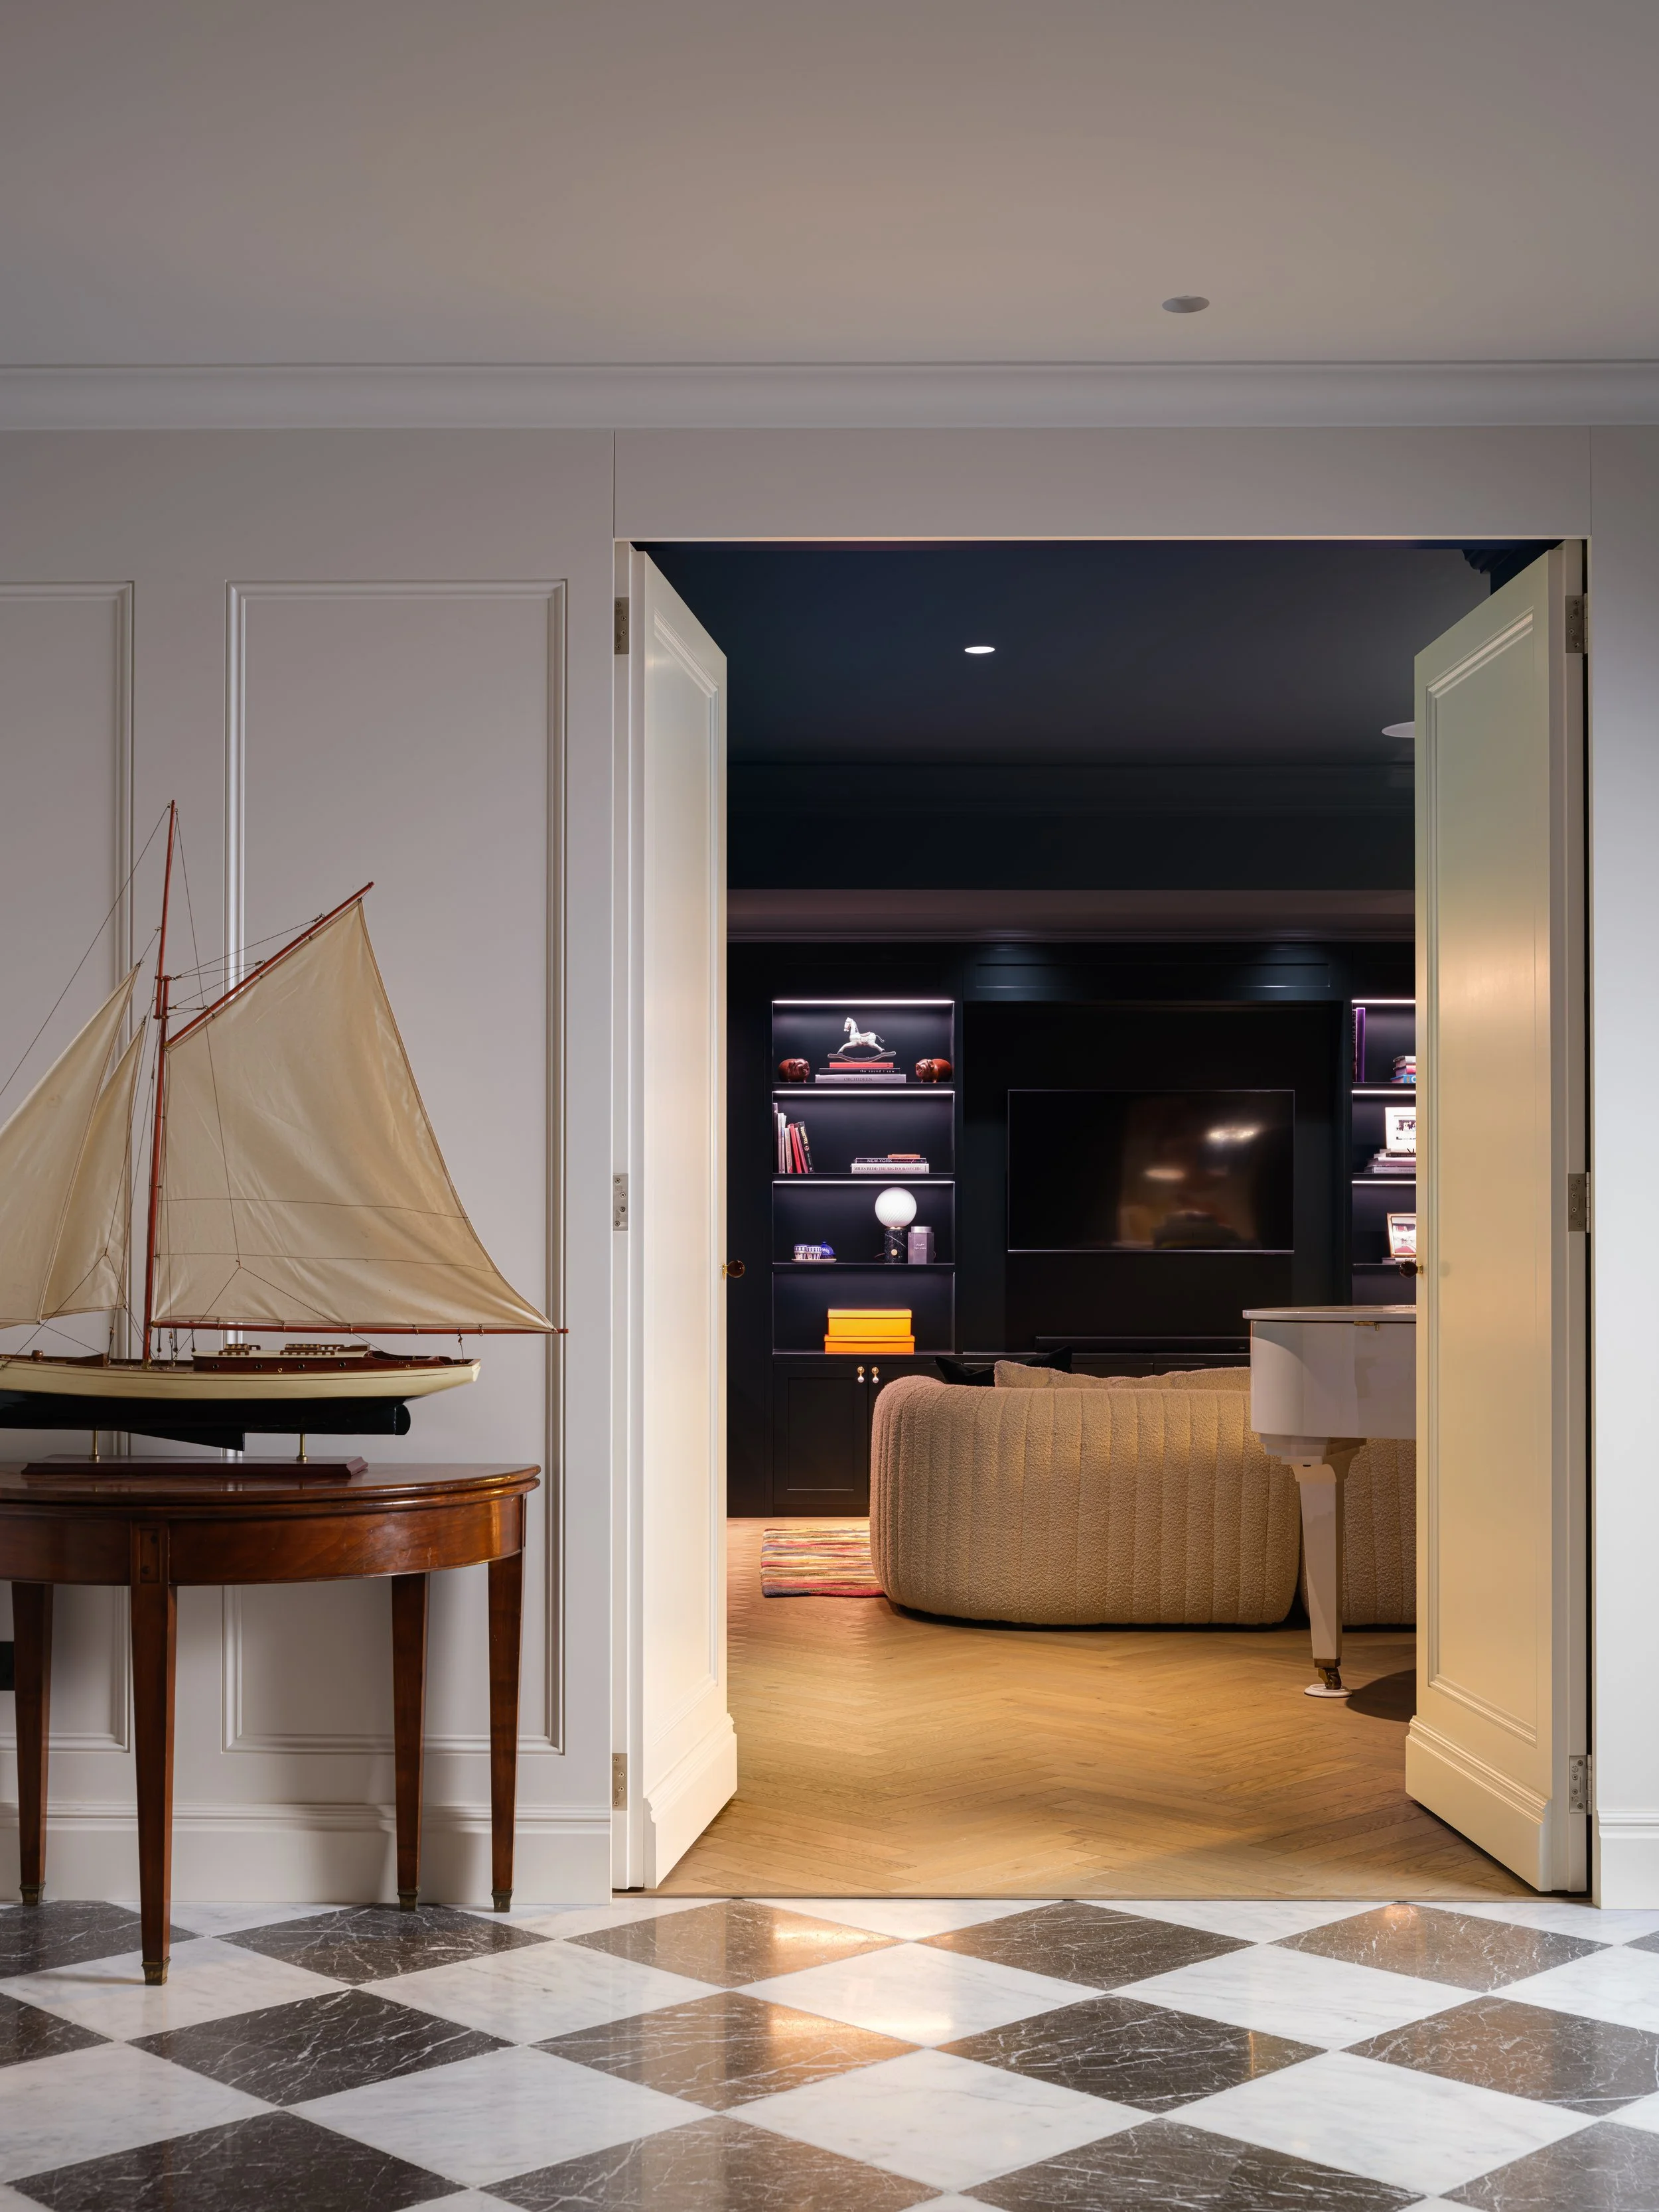
This project involved a full refurbishment of the house, with a complete interior redesign and a reconfiguration of the layout to better support modern family life and entertaining. From the outset, the design makes a strong impression with a grand entrance hallway, where a striking chequerboard floor creates an elegant sense of arrival.
Throughout the home, bespoke fitted joinery adds both character and practicality, leading into a formal front reception room designed in rich, moody tones. Deep cabinetry, integrated media storage and a tailored bar area create a space that feels both sophisticated and inviting, while natural timber, soft textures, muted greens and warm neutrals bring warmth, depth and a calm, intimate atmosphere.
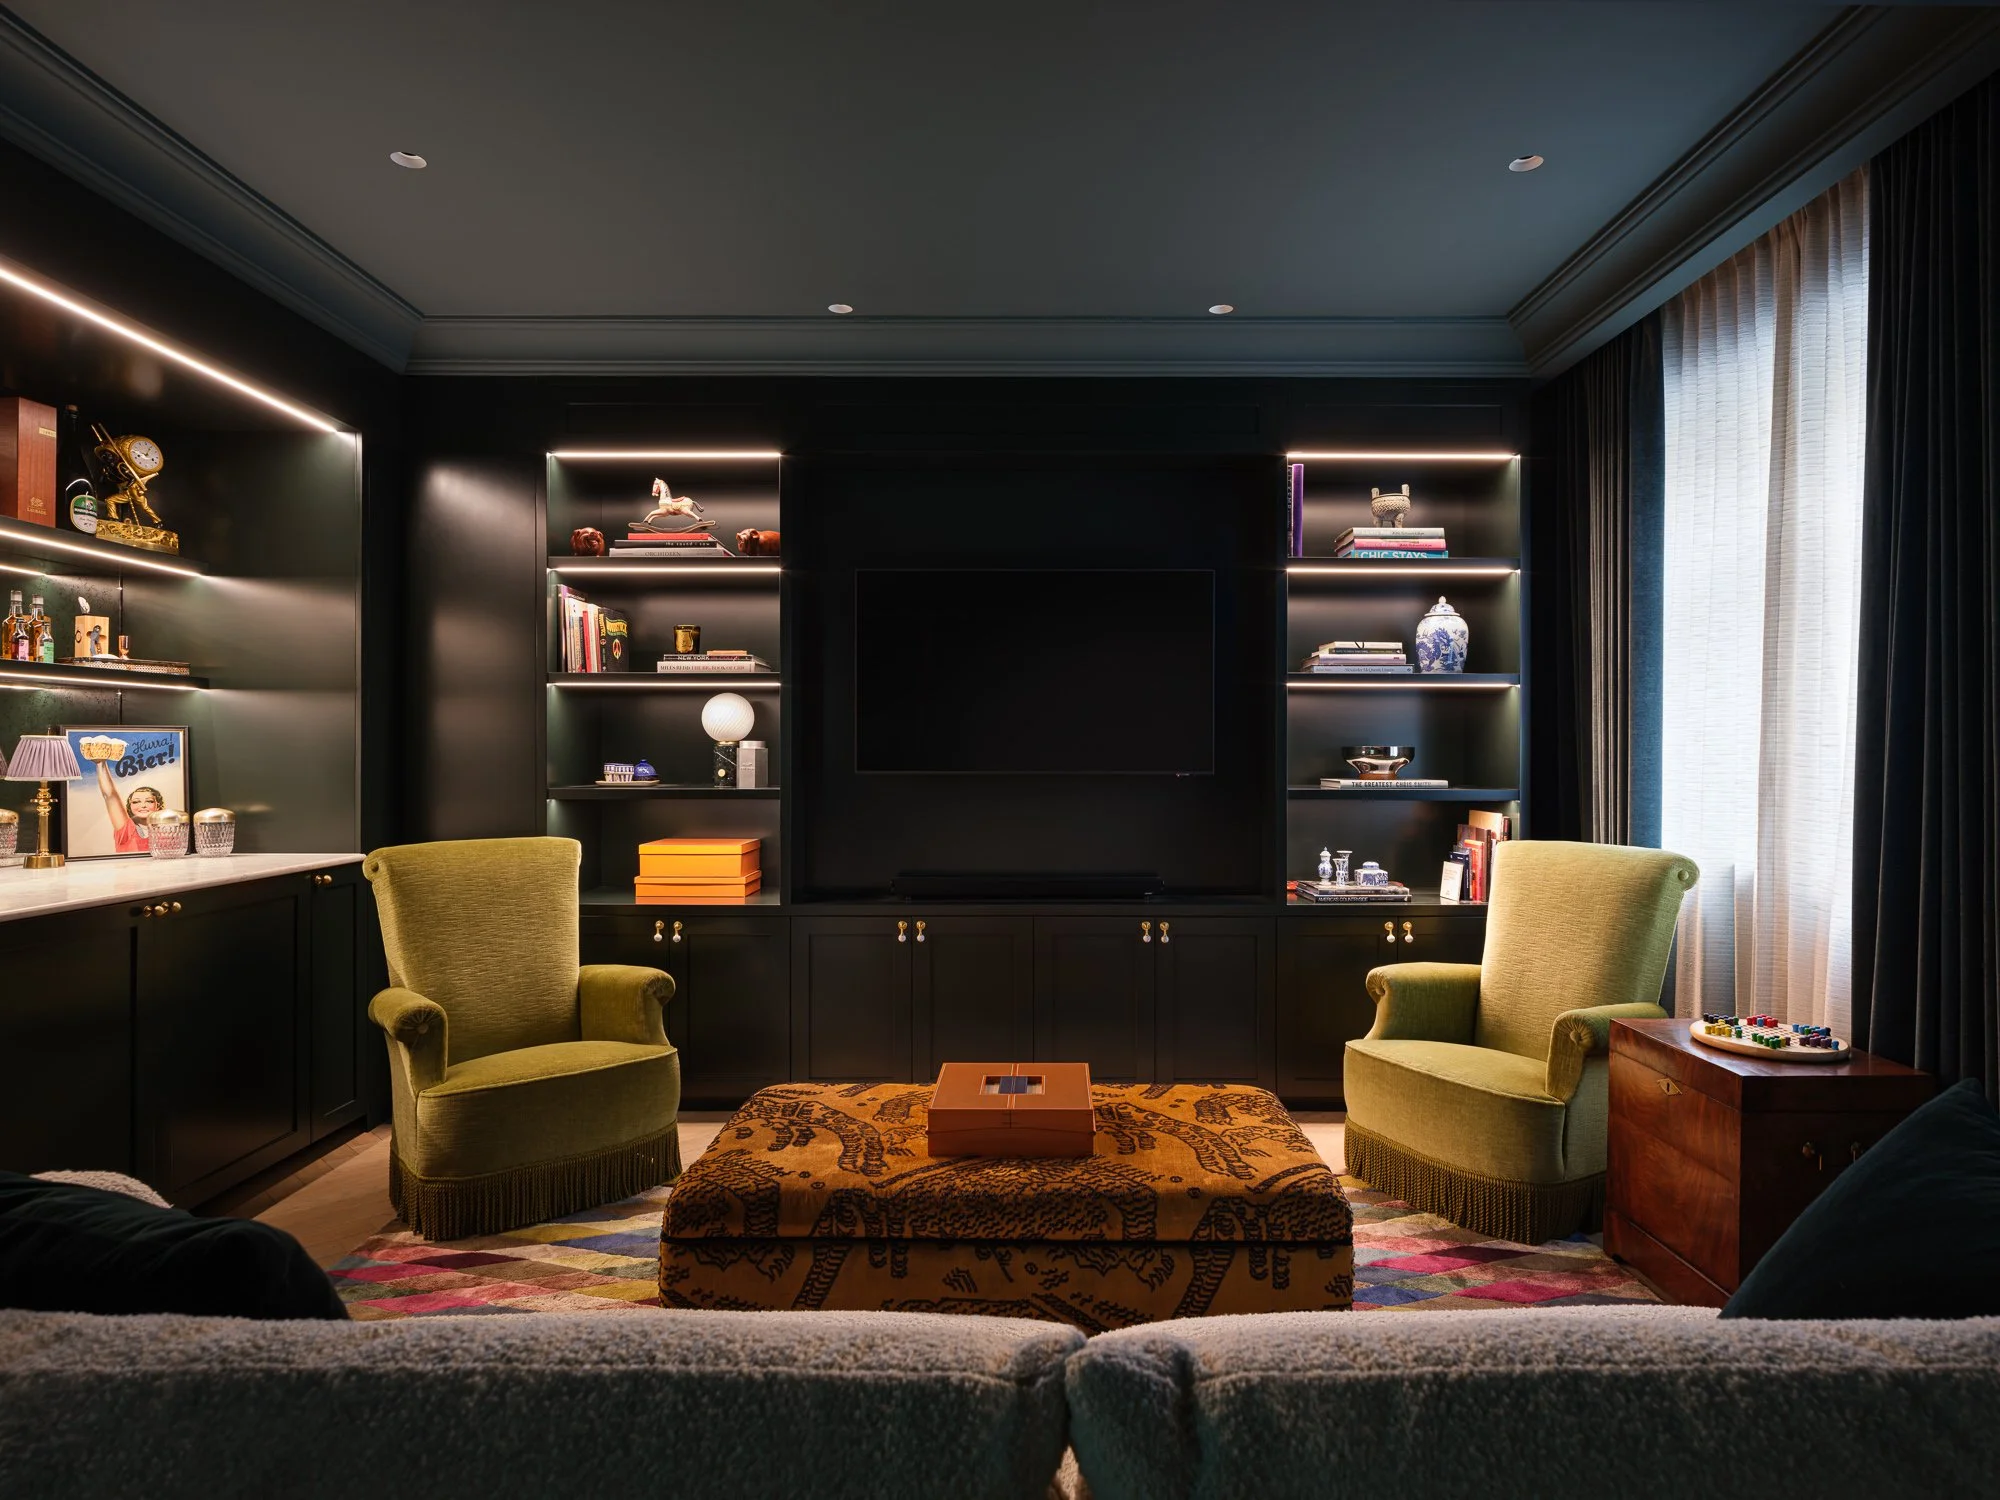

Every element, from the layered lighting to the tactile textiles, was chosen to create a home that feels simultaneously grounded and elevated a space that invites quiet moments as much as it does lively gatherings.
Careful attention was given to moments of quiet luxury throughout the home spaces that elevate the.
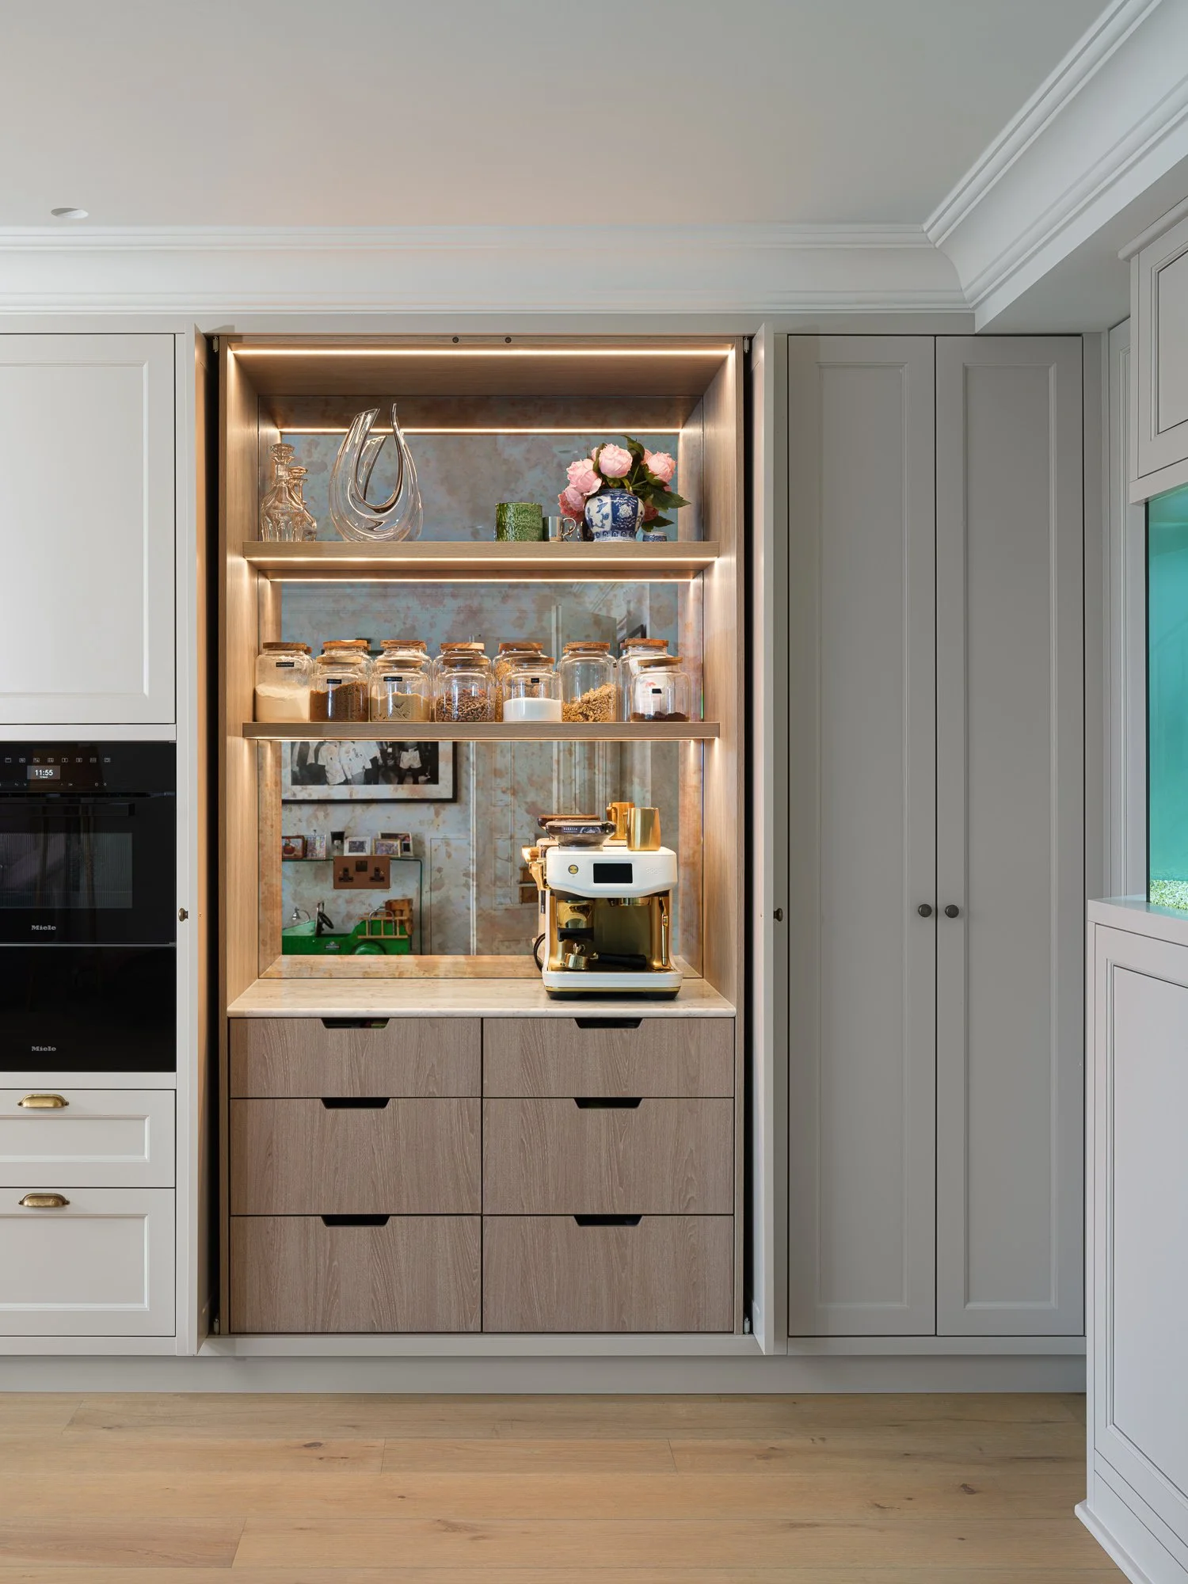
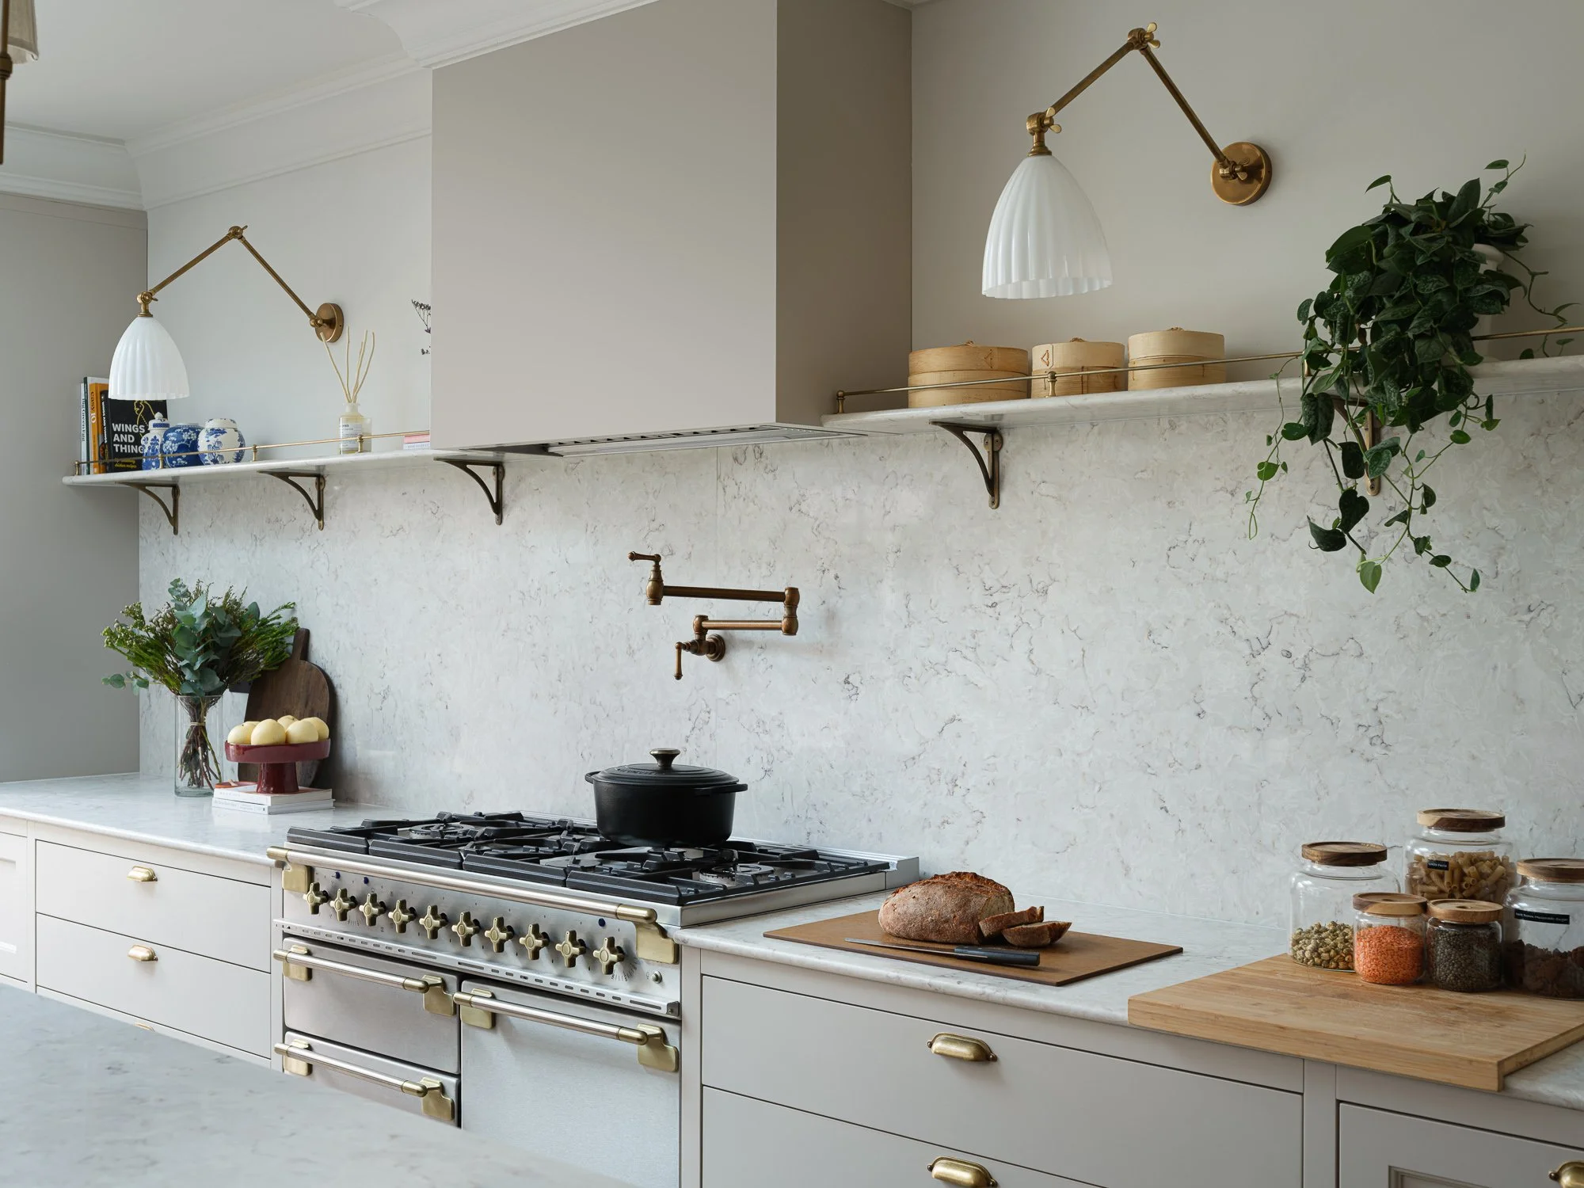

A standout feature within the kitchen is the beautifully crafted breakfast pantry, where the bespoke joinery combines practicality with a more decorative, furniture-like quality. Concealed behind tall painted doors, the interior opens to reveal warm oak cabinetry, softly lit shelving and a stone work surface, creating a moment that feels both functional and indulgent.
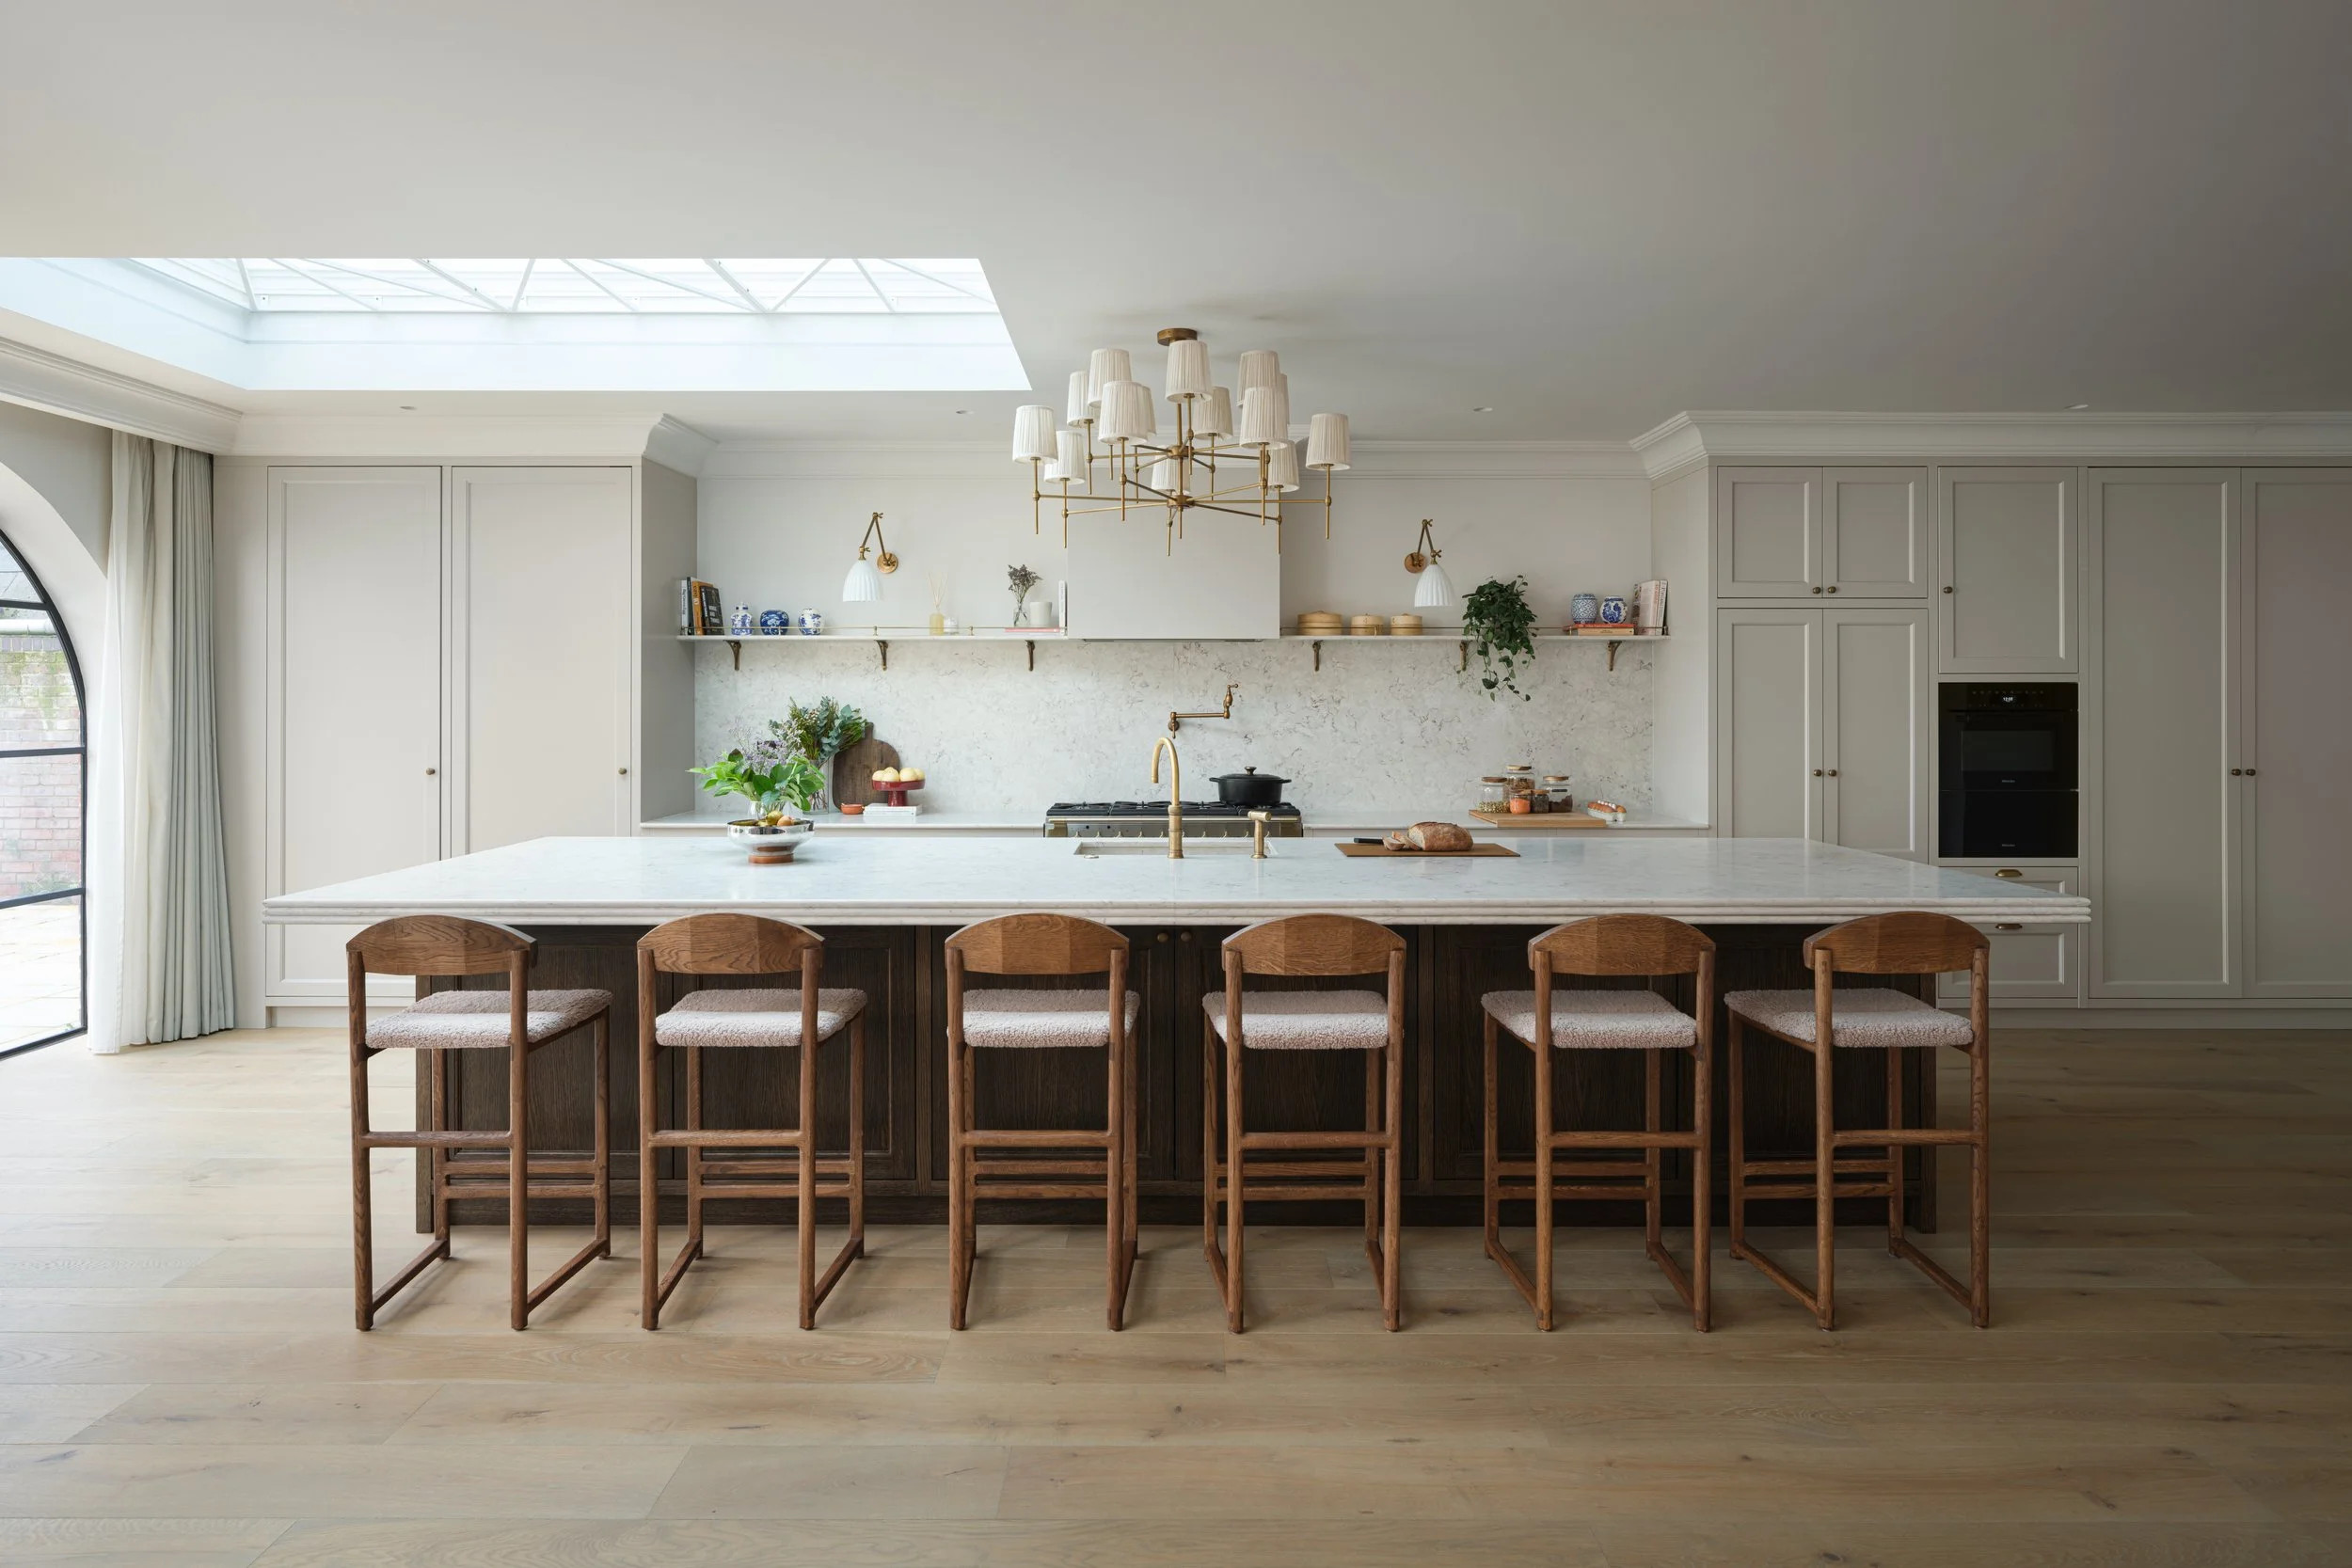
Architectural elements such as the arched steel-framed doors and oversized rooflight flood the room with natural light, allowing the muted palette to feel fresh rather than formal. Altogether, the kitchen strikes a beautiful balance between function and sophistication.
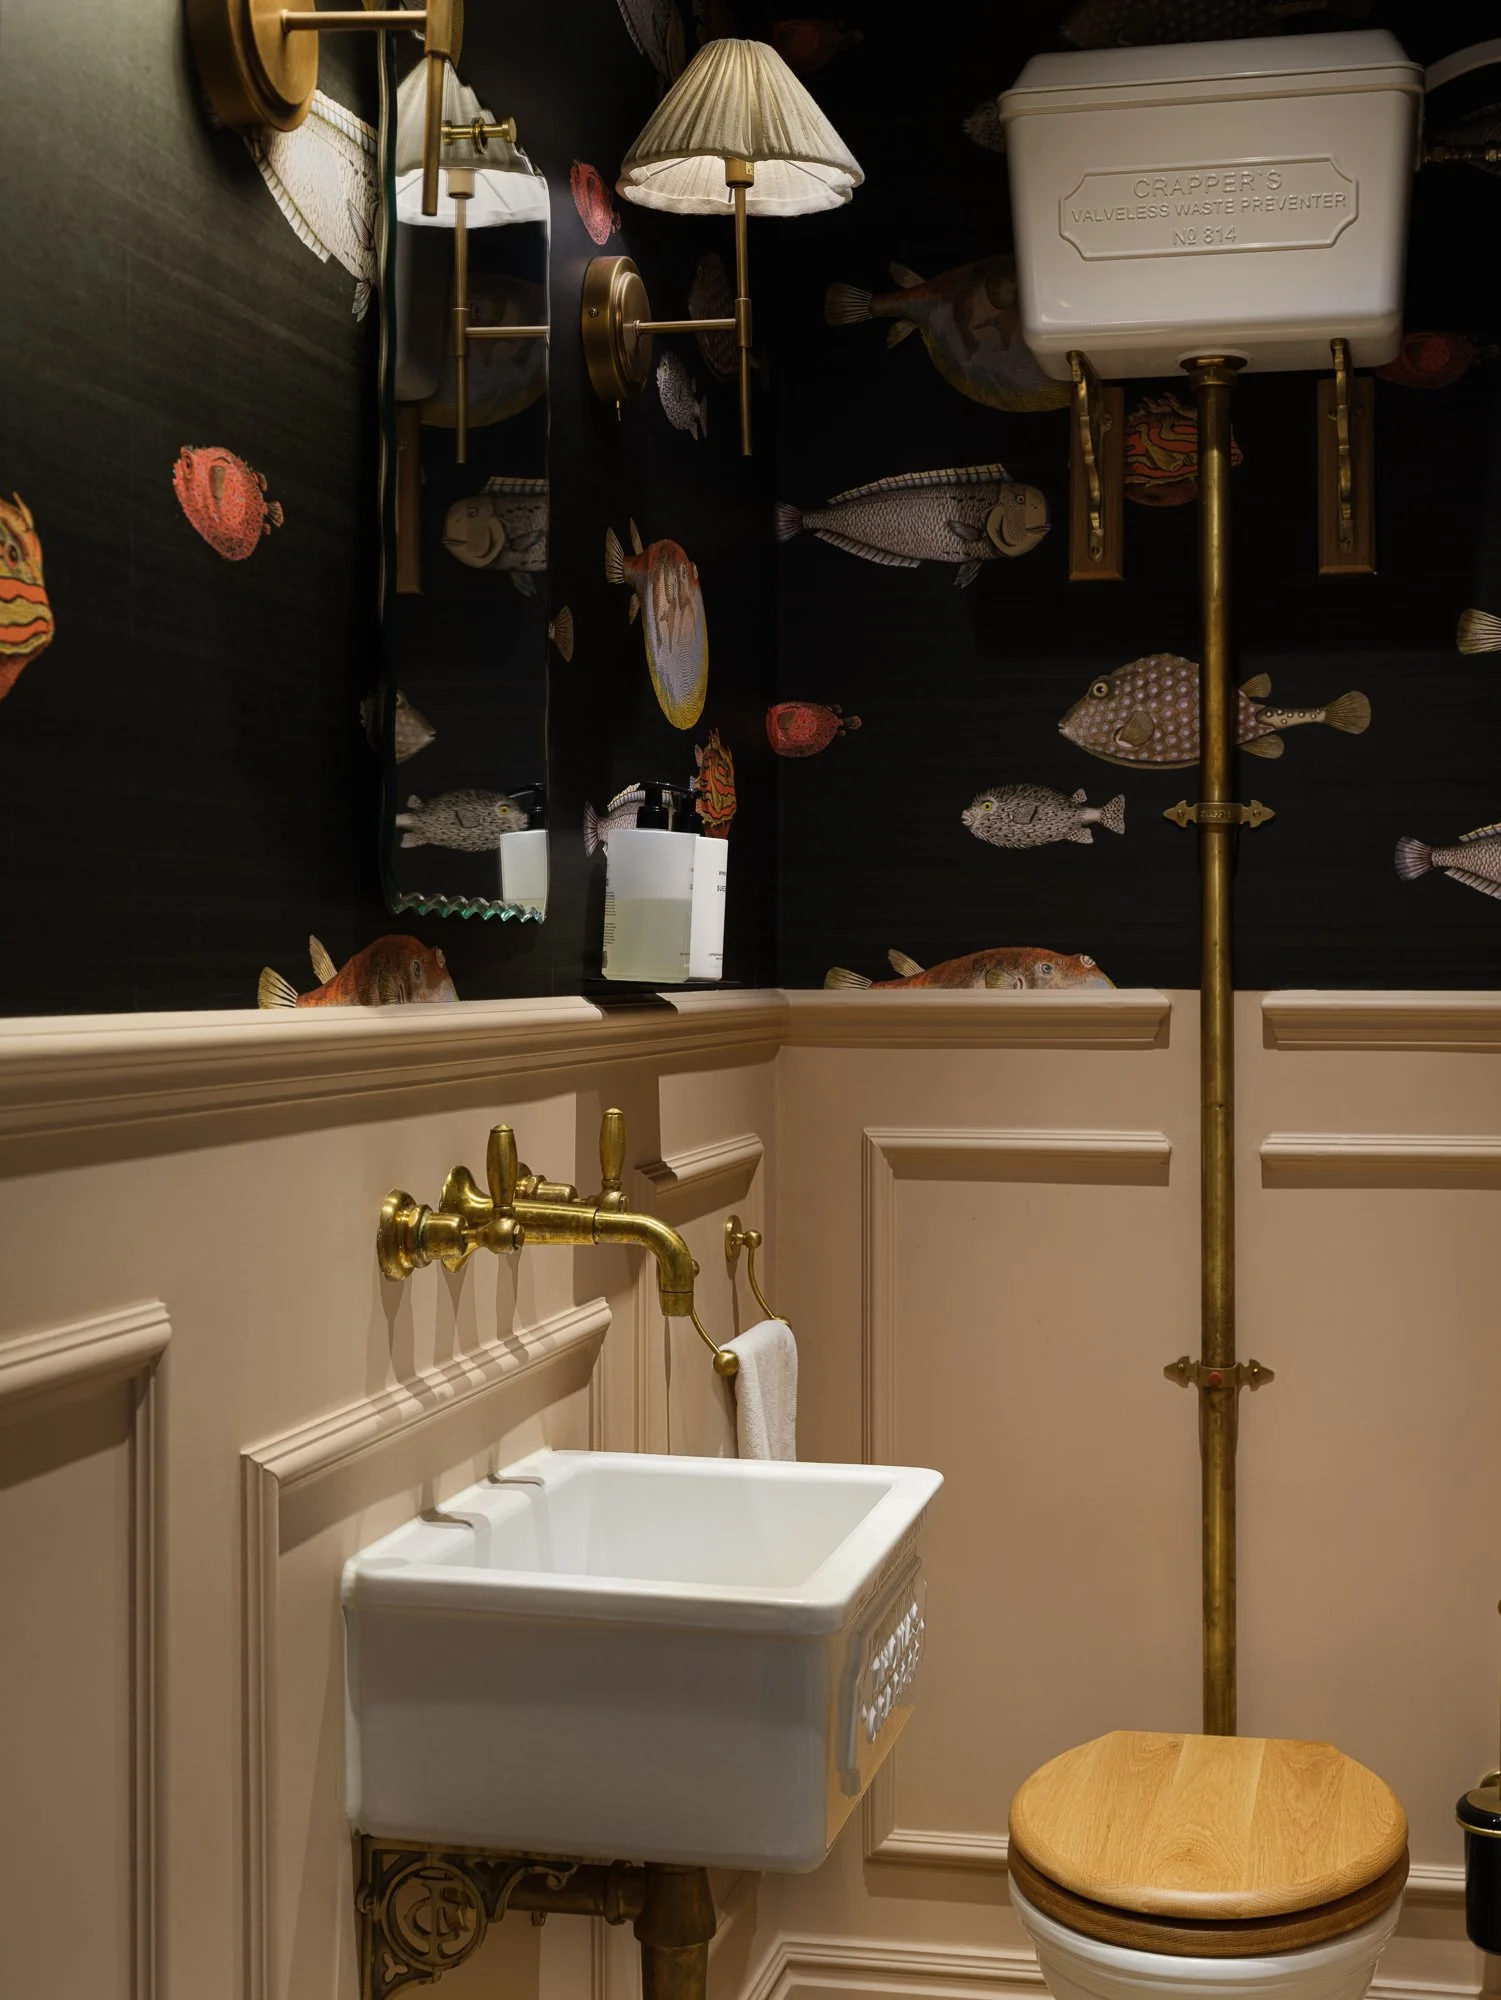

The downstairs WC was conceived as a jewel-box room, rich in personality, with expressive wallcovering, traditional-style sanitaryware and warm brass fittings creating a playful sense of drama. Panelled joinery and layered finishes ensure it feels decorative and in keeping with the rest of the house.
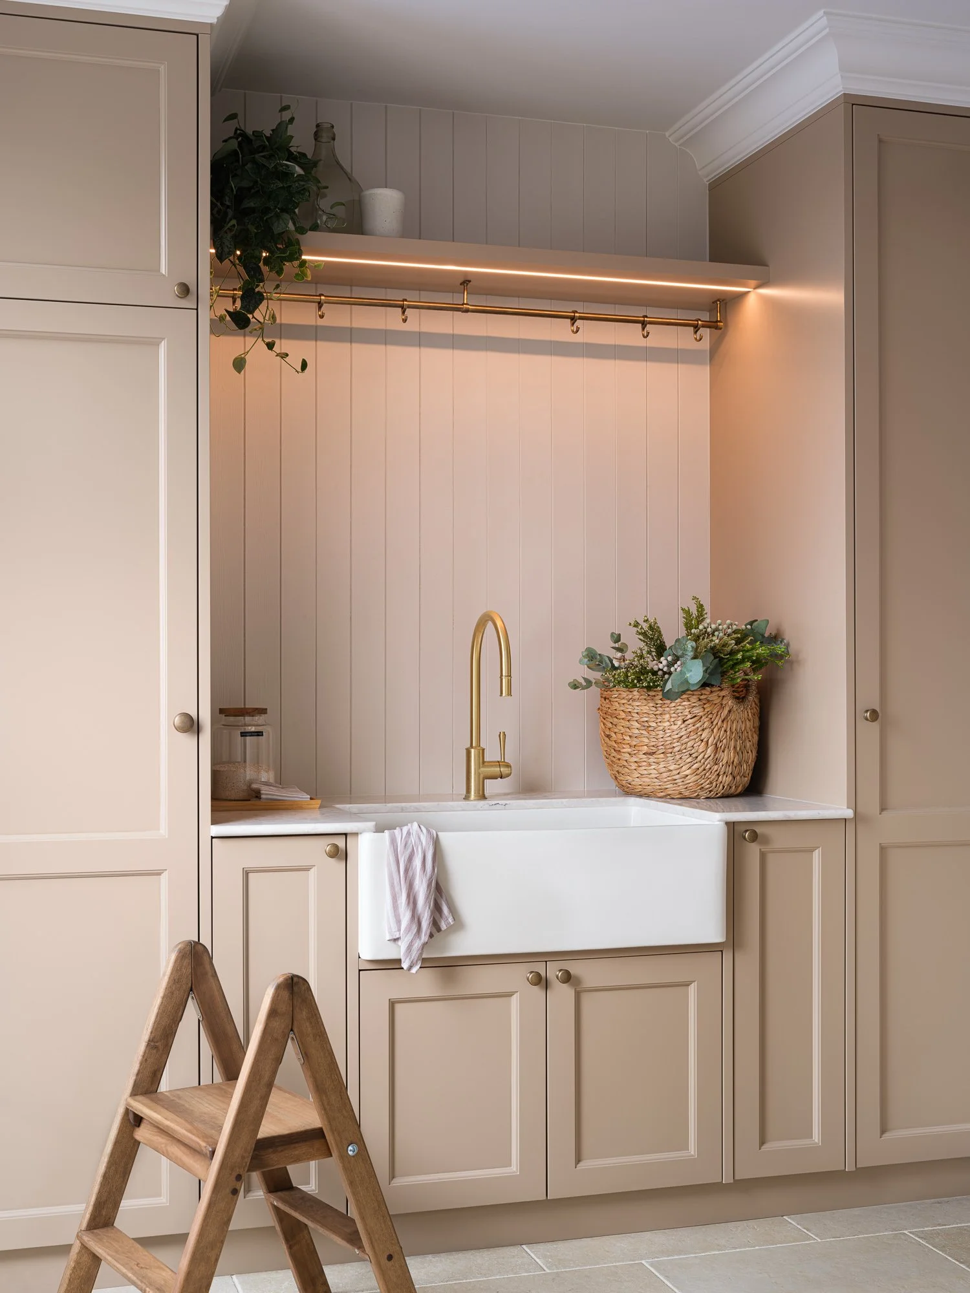
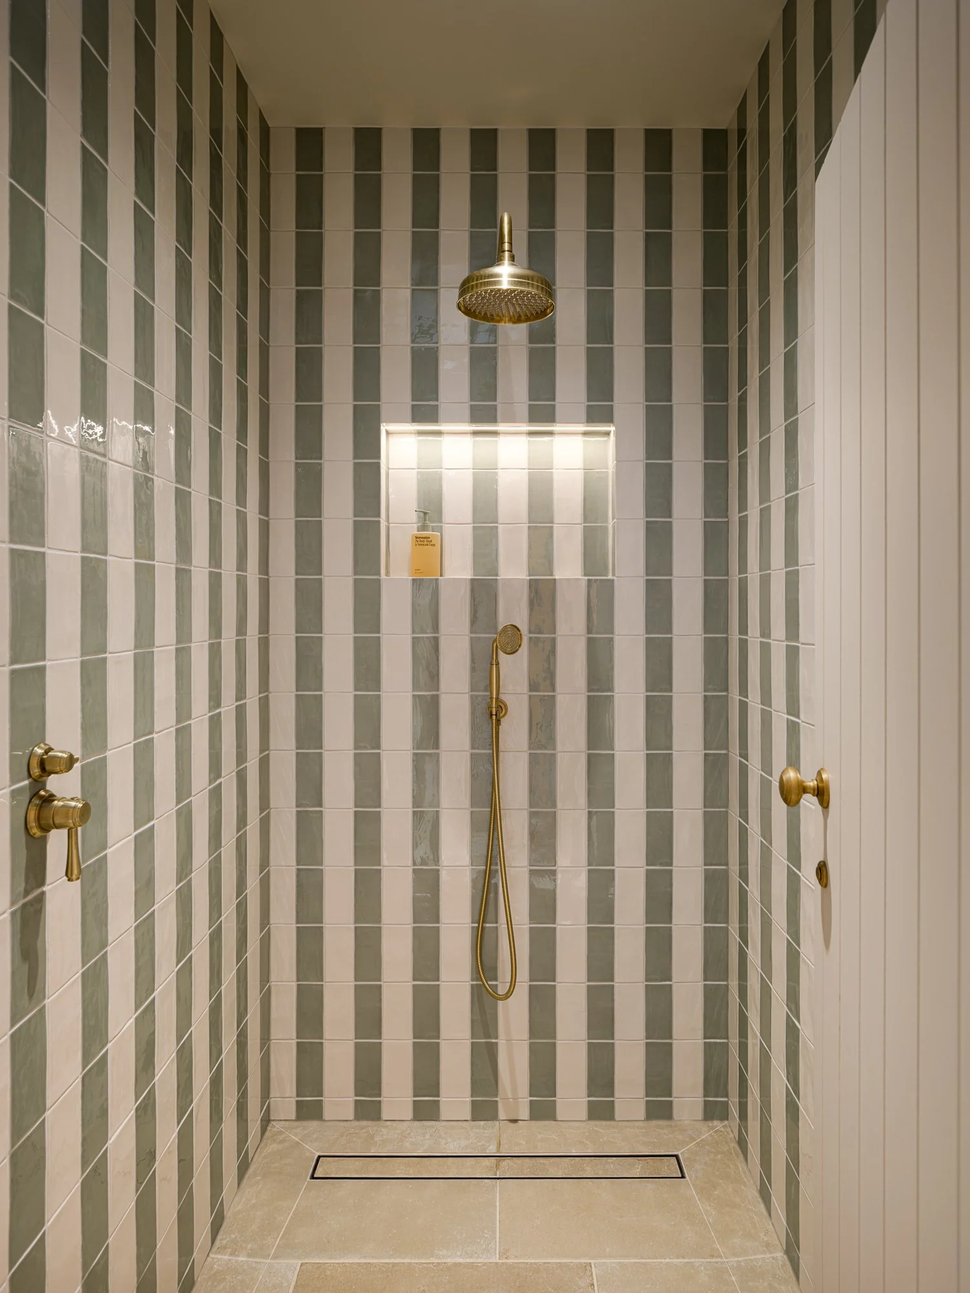
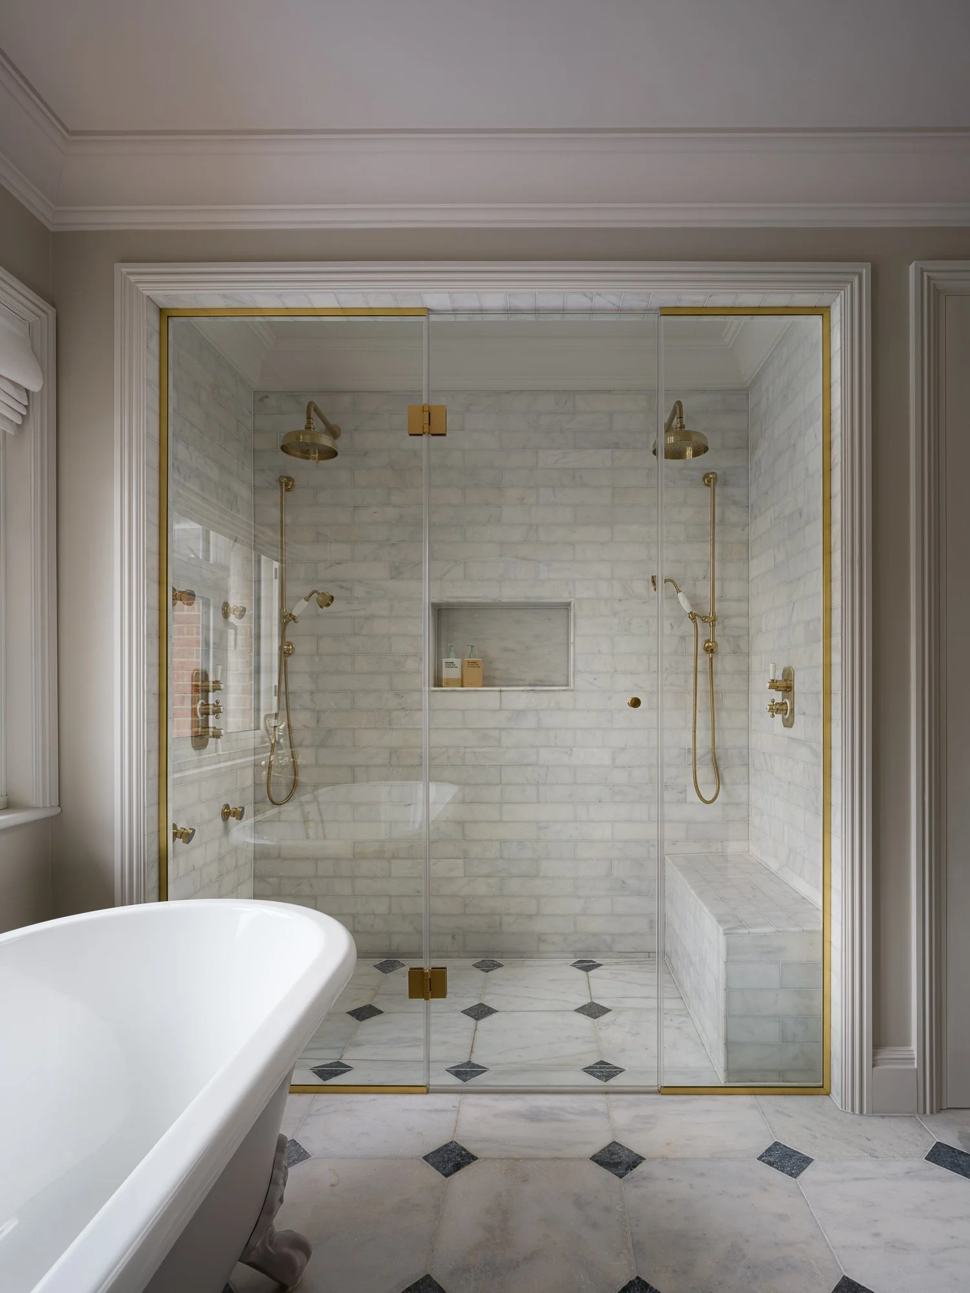
Hidden behind a secret cupboard door in the kitchen, the utility room provides discreet yet hardworking functionality with bespoke cabinetry, open rails, integrated lighting and a butler’s sink. Beyond this, the pool facilities adopt a calm, spa-like mood through soft stone, vertical panelling and muted finishes, with a striking shower enclosure adding architectural rhythm and understated luxury. The sequence ends with a bespoke sauna, completing the home’s private wellness retreat.


The principal bedroom suite was designed to evoke the calm, indulgent atmosphere of a boutique hotel, combining softness, craftsmanship and quiet luxury throughout. In the bedroom, blush-toned walls and a beautifully upholstered striped headboard create a gentle, cocooning backdrop, layered with warm brass detailing, rich walnut furniture and marble accents for a sense of understated elegance. This palette flows seamlessly into the walk-in wardrobe, where tailored blue-grey joinery, decorative wallpaper and a dedicated dressing table bring both refinement and practicality. Altogether, the suite feels serene and polished — a private retreat where every detail has been carefully considered to balance comfort, glamour and timeless sophistication.
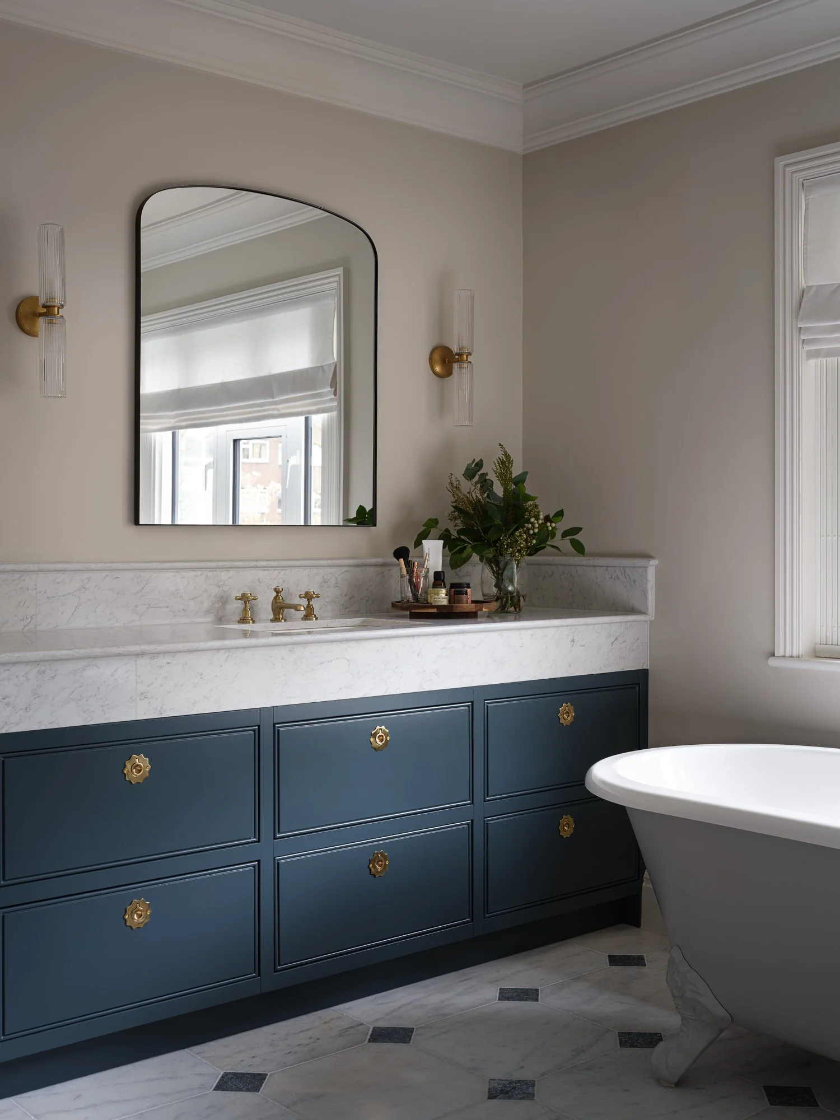
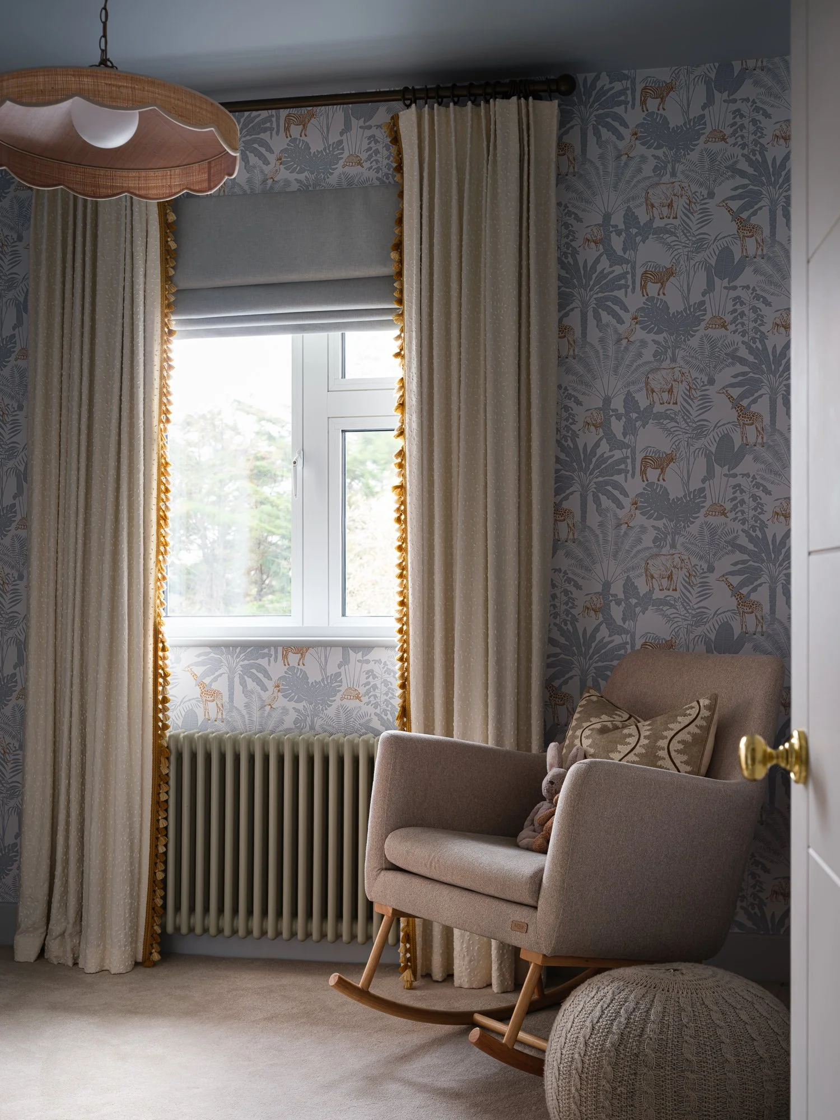
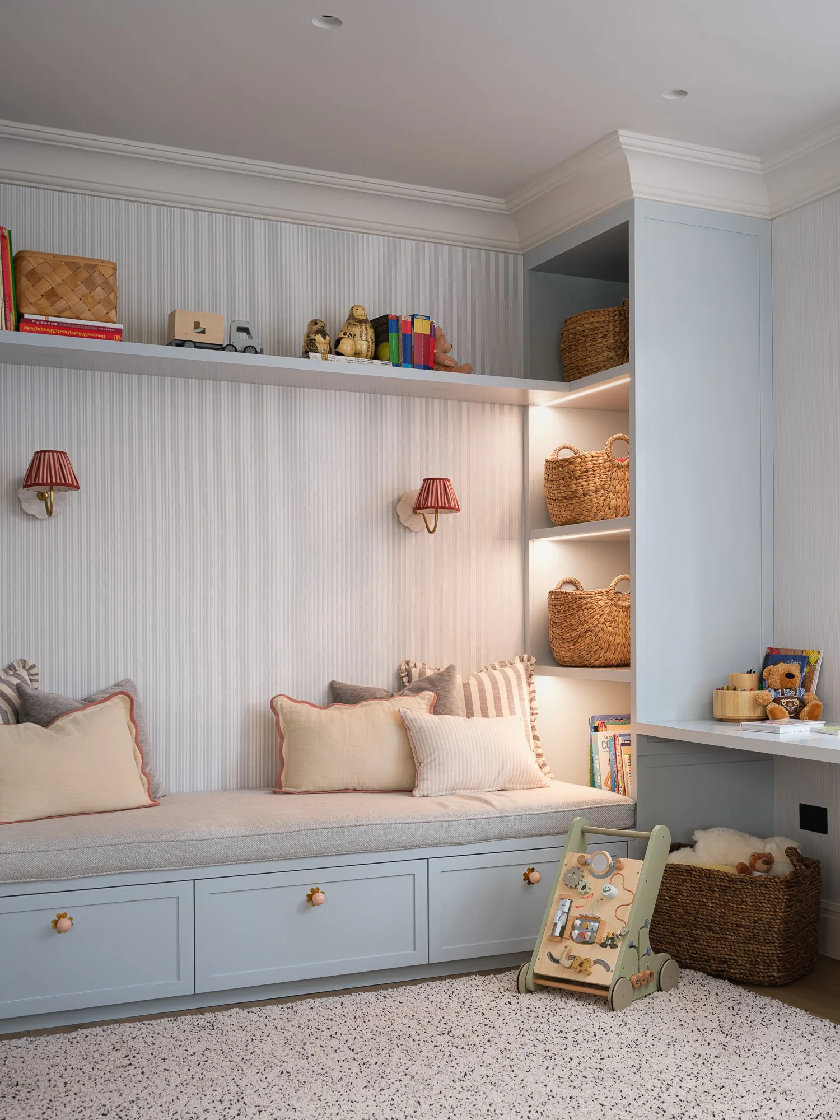
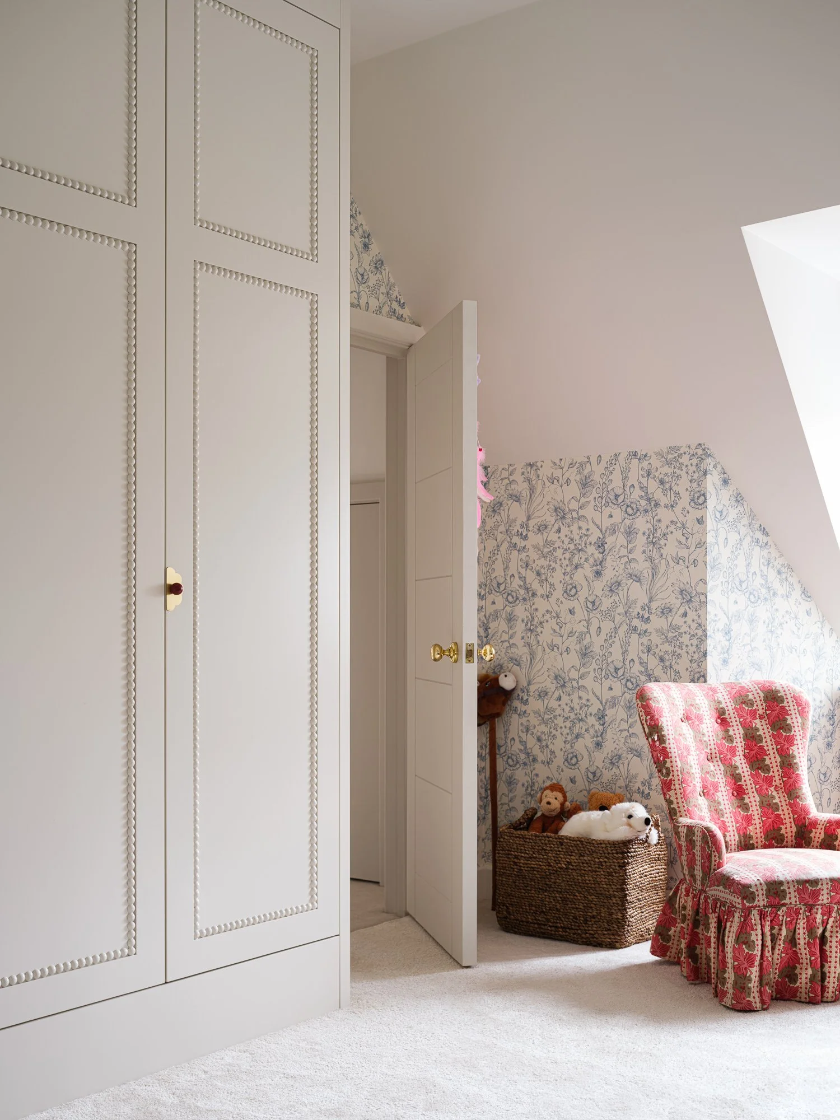
The children’s bedrooms and playroom were designed to feel playful yet enduring, with a softer decorative approach that still sits beautifully within the wider scheme of the house. Layered wallpapers, gentle pastel tones and tailored upholstery create rooms that feel charming and imaginative, while bespoke joinery brings structure, storage and longevity. In the playroom, a built-in window seat with integrated drawers and open shelving provides a cosy corner for reading and quiet play, alongside practical space for toys and books to be neatly tucked away. Throughout, the palette remains light, warm and comforting, with carefully chosen fabrics, trims and lighting adding personality without overwhelming the rooms. The result is a series of spaces that feel joyful and inviting for children, yet refined enough to grow with them over time.